

8838 216 Street
Langley, British Columbia
Hyland Park was built explicitly with families in mind. This feeling is confirmed throughout this 1614 sq ft 3 bed 3 bath home with recent updates including AC, new roof & furnace. Step in from your cozy front porch to the perfect floor plan that provides the ideal blend of open concept & gentle separation for practical family living. A large living area flooded with natural light from large bay windows flows in to the massive formal dining area and back to your family room with gas fireplace and french doors opening to your wrap around deck and double garage with EV charging. The kitchen features a second dining area & island with bar seating. Upstairs features primary with WIC & Ensuite + 2 large bedrooms. More? 717 Sq ft of full height unfinished simply requires drywalling. Come see! Open House: Sunday Sept 27th at 1:45-2:30pm (id:36404)
Oakwyn Realty Ltd.
416 8117 200a Street
Langley, British Columbia
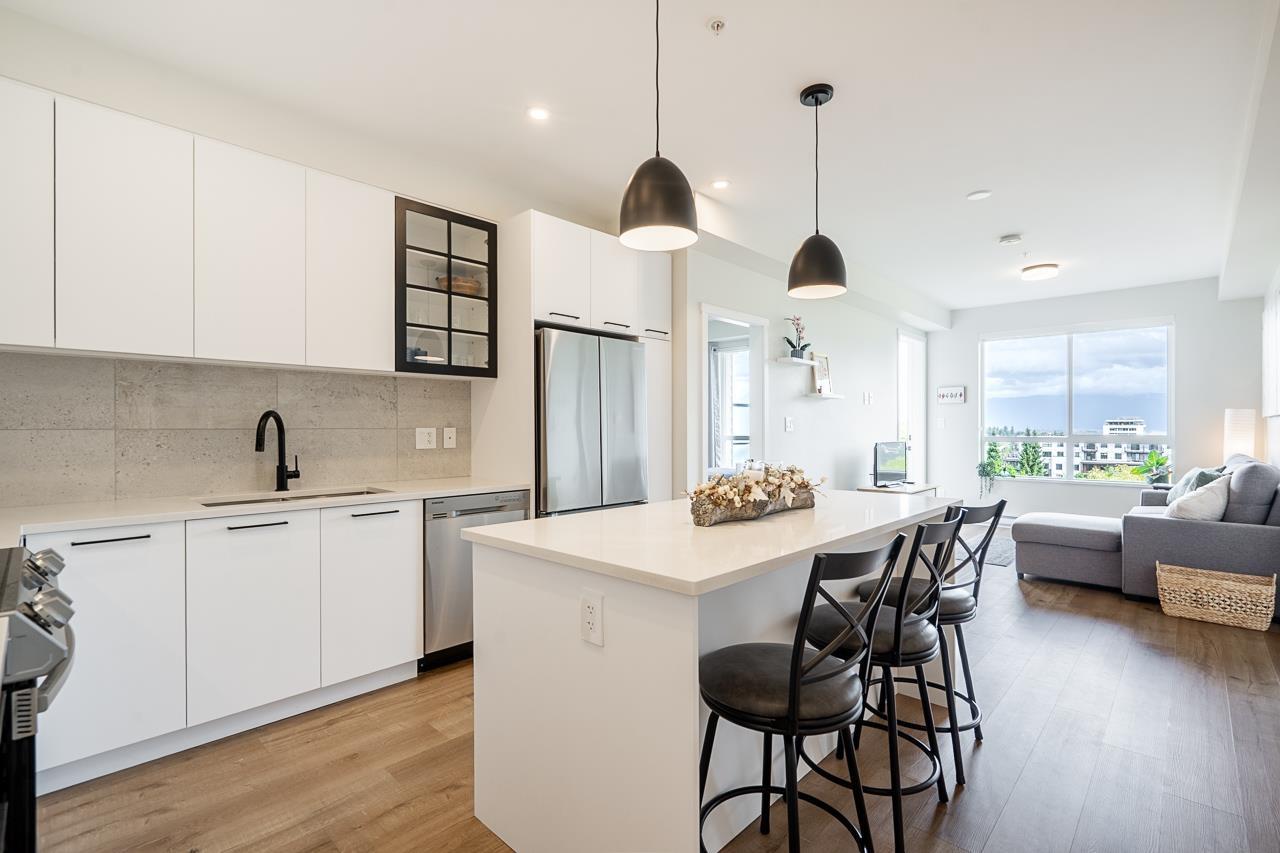
MOUNTAIN AND SUNSET VIEWS! Welcome to Eastin. This nearly brand-new 2 bed, 2 bath home features a smart split-bedroom layout for maximum privacy and gorgeous north-facing mountain views. The chef-inspired kitchen features quartz countertops, stainless steel appliances, and a large center island. The living room is flooded with natural light and the balcony provides the perfect extension to the space. Enjoy sitting out there with your favourite drink at the end of your day while taking in the sunset! This building has amenities including facial recognition entry, a gym, lounge, courtyard, playground, and more. Plus the location is privately tucked away, while also being near Willoughby Town Centre, cafes, restaurants, parks, schools and Hwy 1 access! Don't miss out, book your showing today! (id:36404)
RE/MAX Truepeak Realty
26824 Alder Drive
Langley, British Columbia
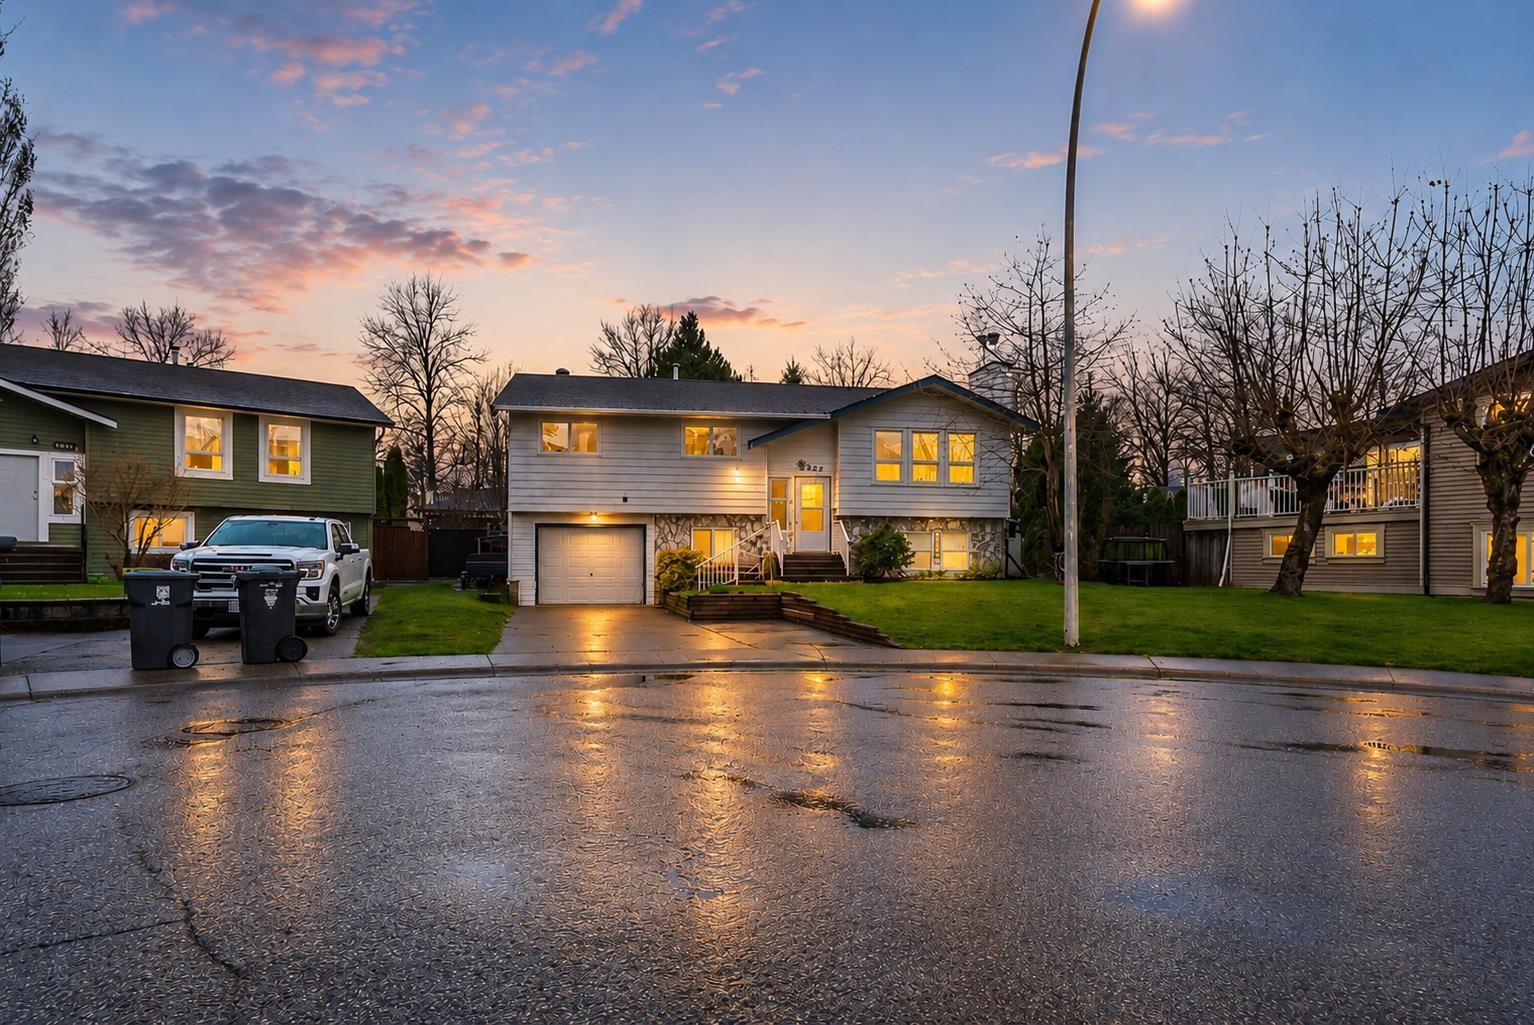
Beautifully Renovated Family Home in Quiet Cul-de-Sac! Tucked away in a safe, family-friendly neighborhood, this extensively updated home offers comfort, style, and space. A major renovation in 2022 brought a stunning new kitchen with modern colours, a large island, quartz countertops, and a farmhouse sink, perfect for entertaining. Enjoy the warmth of new flooring and fresh paint throughout the main floor, along with three tastefully renovated bathrooms. The exterior is just as impressive with a covered deck, mature trees, and a private, fully fenced yard ideal for kids, pets, or relaxing evenings. Roof and windows were replaced in 2012. A true gem in a great location and move in and enjoy! (id:36404)
Royal LePage Wheeler Cheam

180 20391 96 Avenue
Langley, British Columbia
Looking to downsize in a friendly 55+ age living home? This is the place to be. Original owner's home and pride of ownership are evident. Home is spacious with 2 nice-sized bedrooms, 2 bathrooms, updated kitchen, air conditioned throughout with a heat pump, hot water radiant heated floors, lots of storage, 2 balconies with covered area, a gas fireplace, single car garage with room for another vehicle on the driveway, plus visitor parking across from home. Shopping nearby with transit less than a block away. Everything you need is within a short distance. Neighbours are friendly and get together once a month for neighbourly fun! Amenities include outdoor pool, indoor hot tub, gym, guest suite and clubhouse. (id:36404)
RE/MAX Sabre Realty Group
37 21535 88 Avenue
Langley, British Columbia
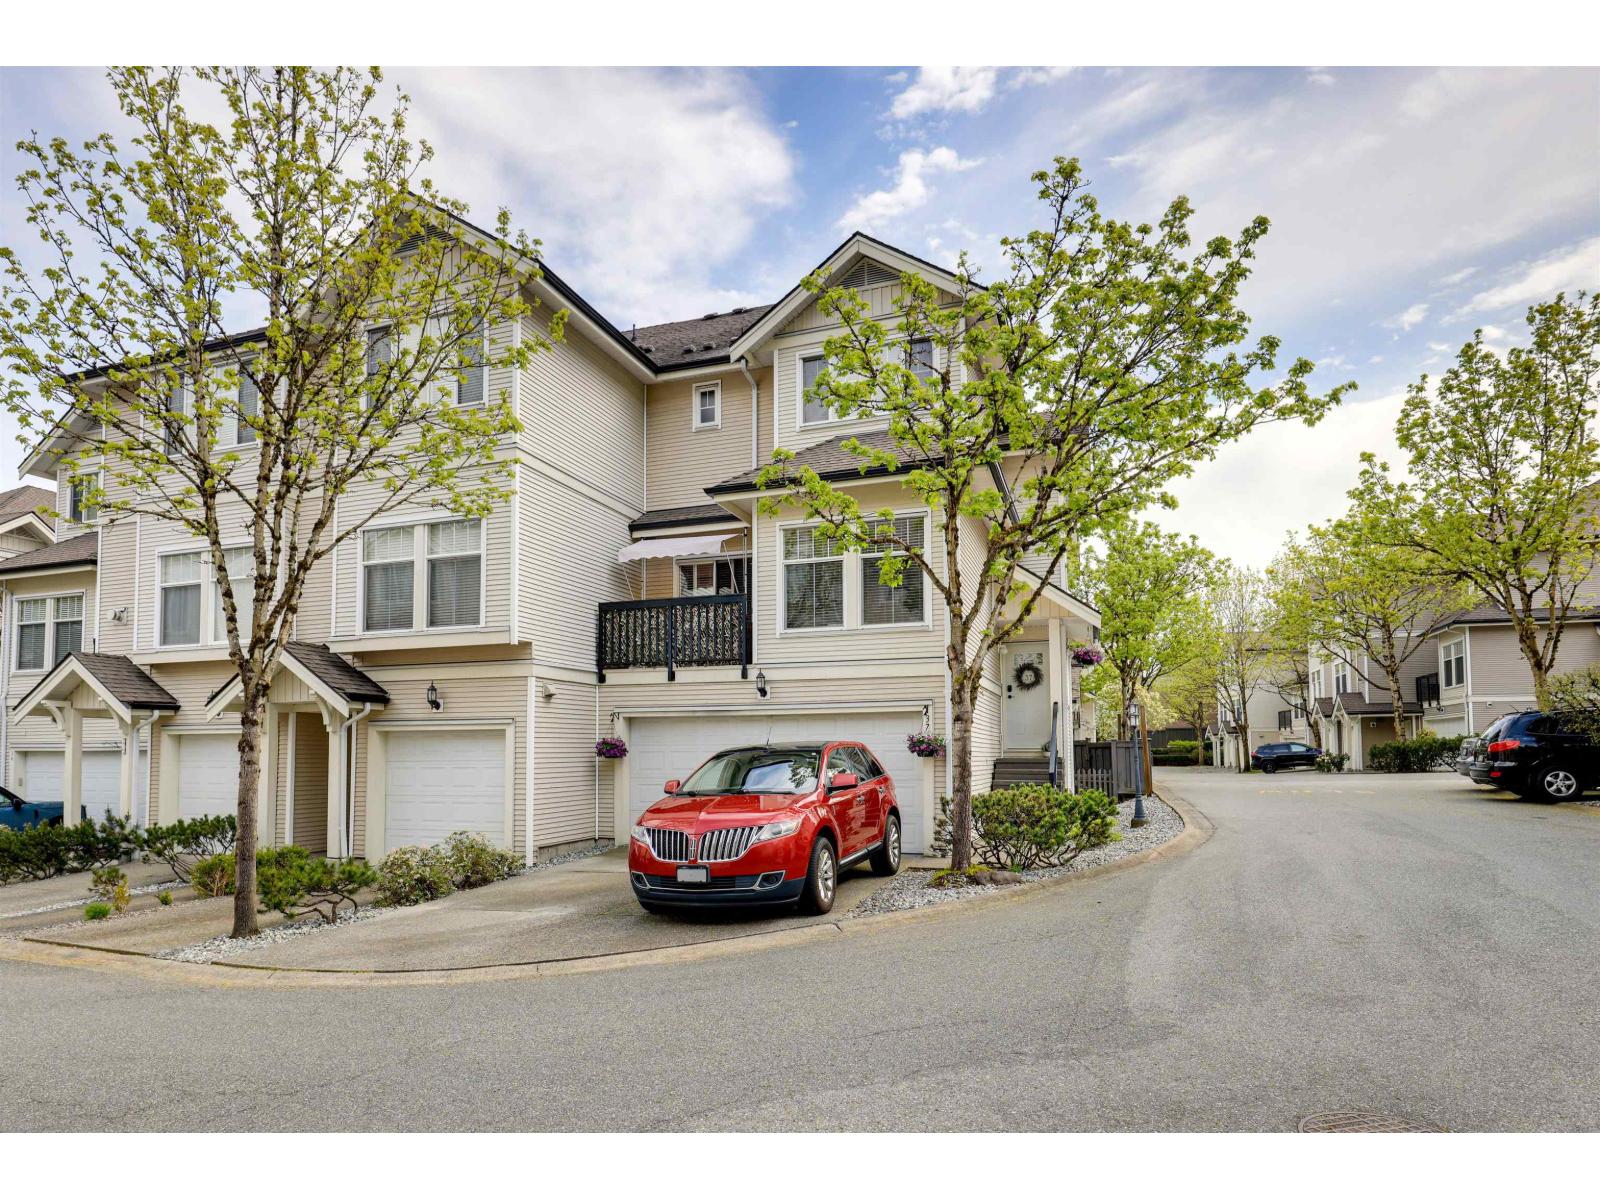
Welcome to this stunning end-unit townhome on desirable Redwood Lane - 1,740 sq. ft. across 3 bright levels w/high ceilings & open-concept living. Over $50k in renos: custom cabinetry, oversized island, granite counters, pull-out pantry drawers, pot lights, hardwood & fresh paint throughout. New hot water tank (2026) & washer/ dryer (2023), conveniently located on the top floor. Enjoy a fully fenced, oversized yard w/artificial turf & 2 decks for outdoor living. Double SxS garage boasts epoxy flooring, industrial lighting. 2 driveway spots fit full-sized trucks. SS appliances, gas range, hardwired surround sound & rough- in central vac complete thig move-in-ready home. 4 bed, 4 bath in the JKE & WGSS catchment - a rare find! (id:36404)
Coastal Key Mortgage & Realty Group
22389 Old Yale Road
Langley, British Columbia
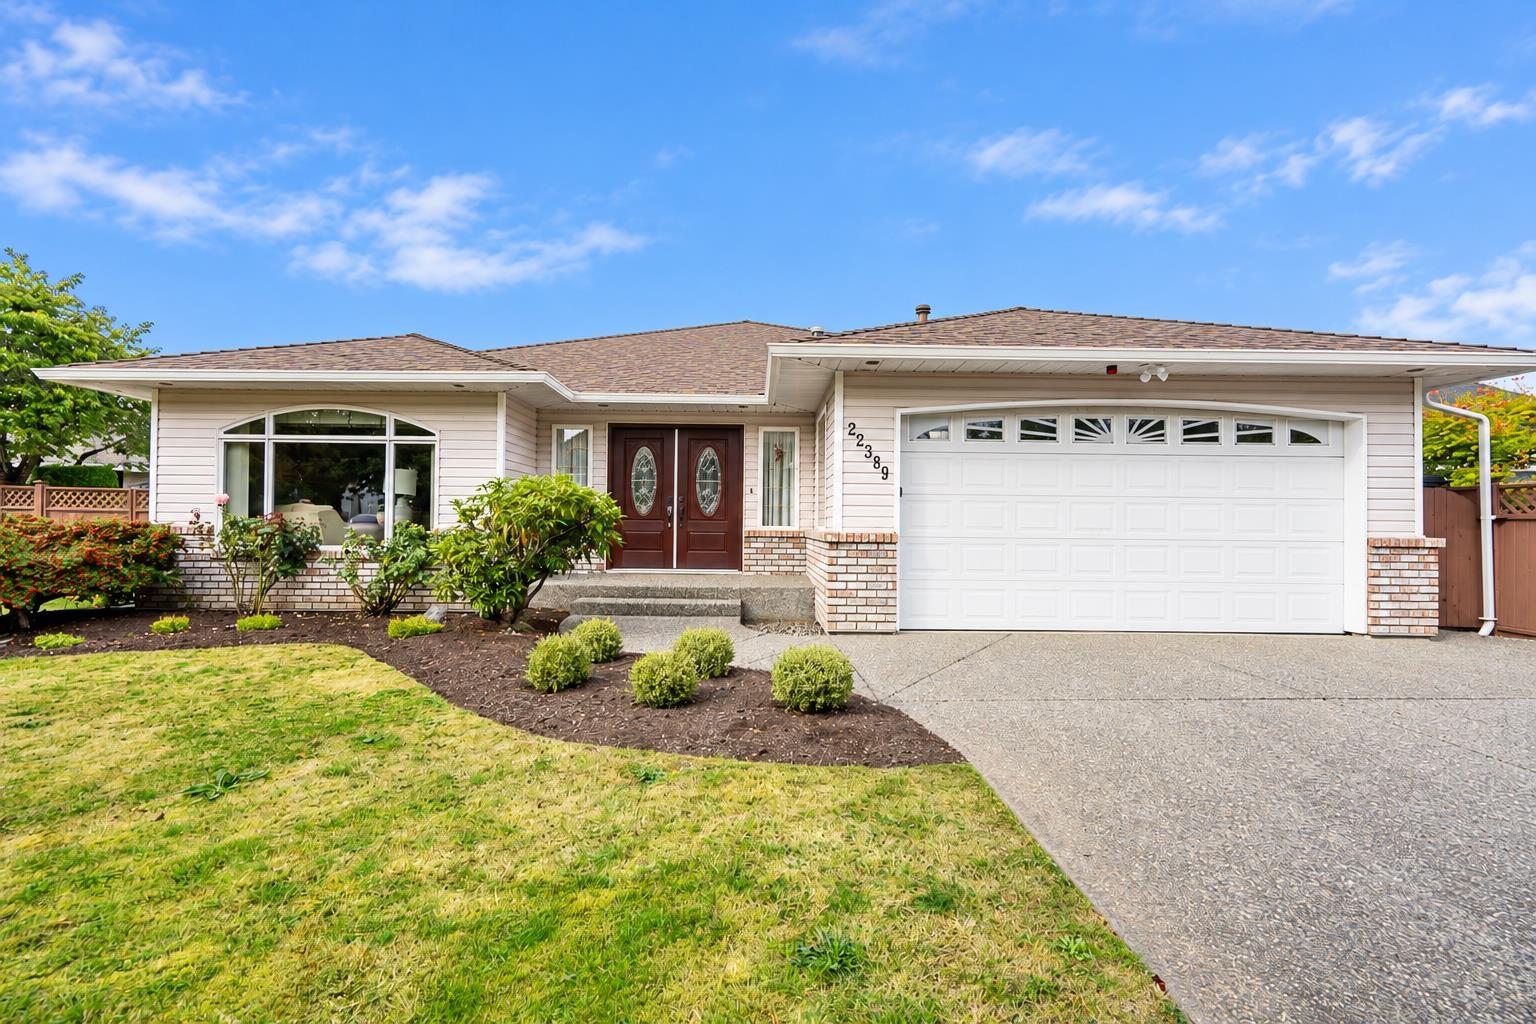
Gorgeous rancher on a great street close to schools & parks! Over 2,258 sq. ft. of one-level living on a flat 10,550 sq. ft. lot. Beautifully maintained with newer roof, gutters, furnace, kitchen counters, appliances, washer & dryer. Kitchen features a handy pantry. More updates include a completely replaced & painted fence, family room fireplace insert, front door assembly, 2 Super Skylights installed & A/C installed in 2022. Gorgeous primary ensuite with new walk-in shower & heated floors. Enjoy the covered 16'x14' patio off the eating area or relax on the deck overlooking the manicured backyard with a wired 17'x11' storage shed. Shops are just a 10-15 minute walk away. View the photos, video, drone footage & floor plans, then call today! (id:36404)
Royal LePage - Wolstencroft

210 23189 Francis Avenue
Langley, British Columbia
Welcome to Lily Terrace! A collection of homes in the heart of historic Fort Langley built by the esteemed builder, Lanstone Homes. This home features 2 bedrooms, 2 bathrooms PLUS an office, and a spacious 1405sqft open floor plan with 9ft ceilings. High end finishings throughout the home provide a custom feel, including Sub Zero fridge/freezer, Bertazzoni 6 burner gas range, oversized farmhouse sink, and hardwood floors. In the master suite you'll find floor to ceiling Italian marble, a free standing soaker tub, rain shower and a HUGE walk-in closet. Enjoy all that Fort Langley has to offer like premium walking & biking trails, multiple golf courses, watersports in the Bedford Channel, and steps from your home there's shopping, dining, and coffee shops. (id:36404)
Royal LePage - Wolstencroft
284 8288 207a Street
Langley, British Columbia
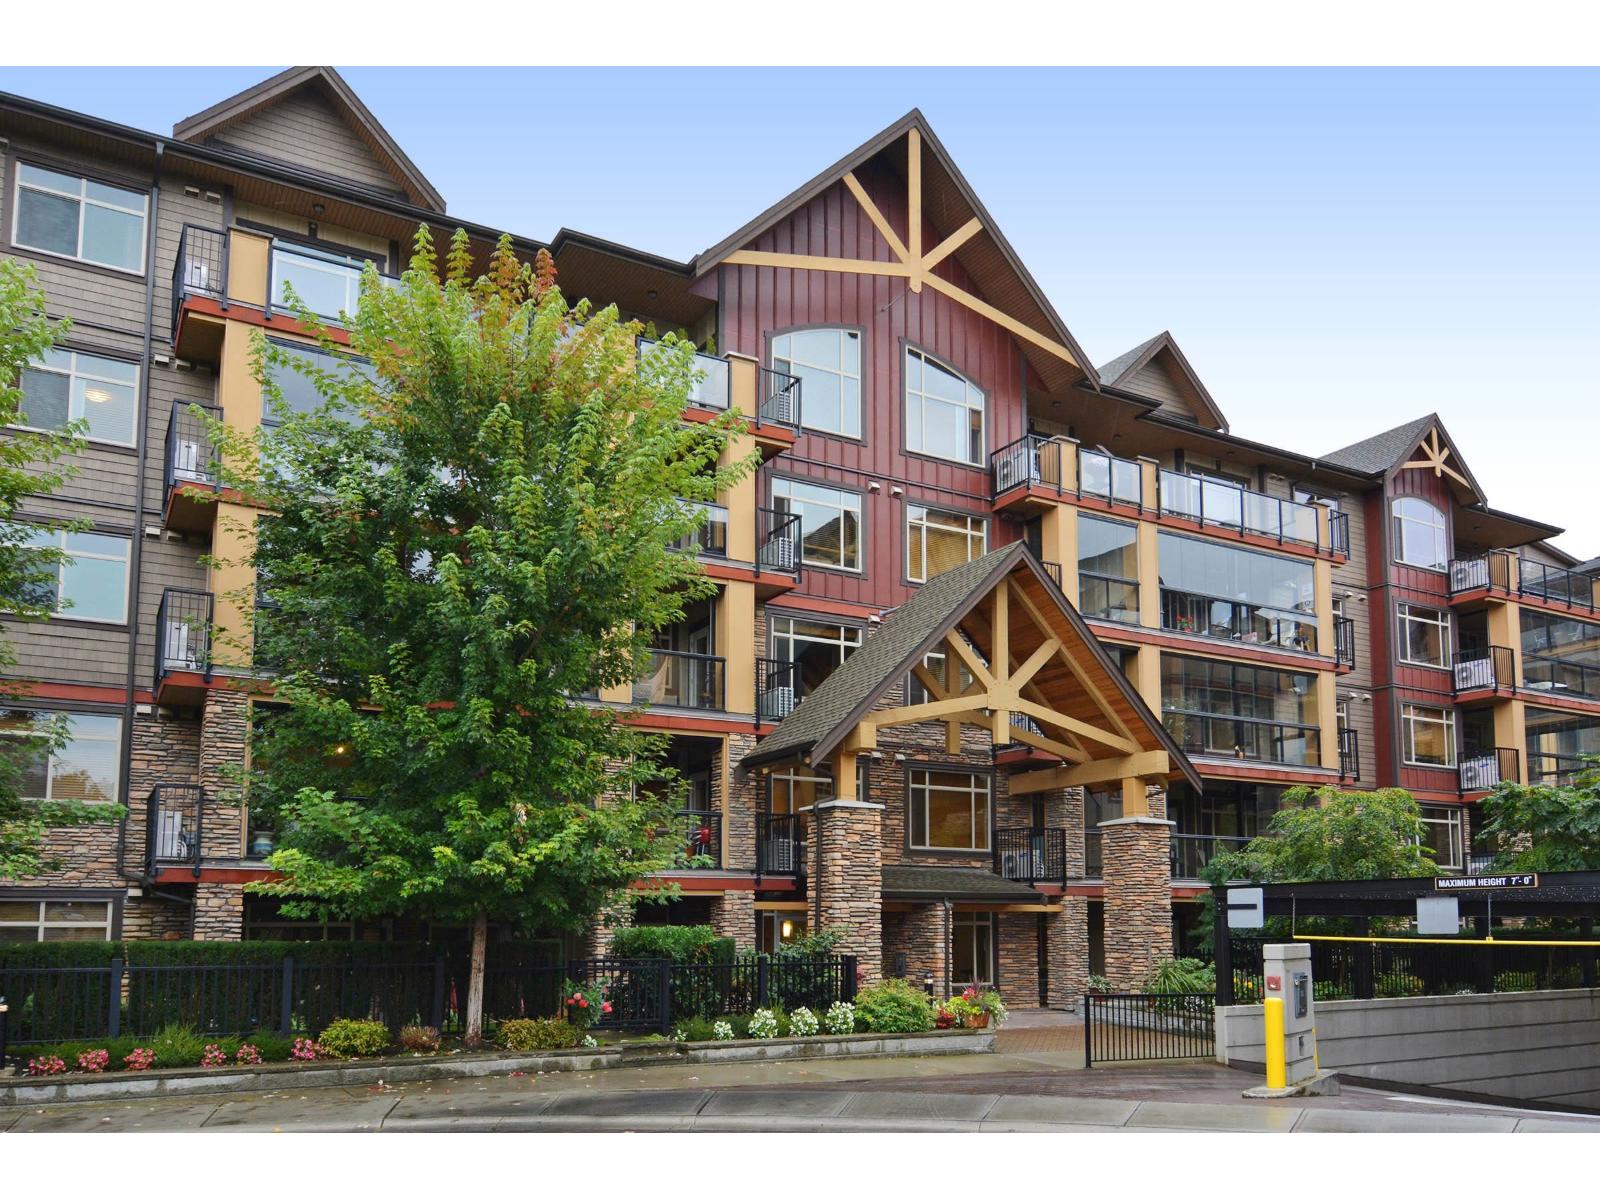
Welcome to sought-after Yorkson Creek at Walnut Ridge II! This spacious corner unit offers 2 bedrooms, 2 bathrooms plus a den. The bright, open-concept layout features 9' ceilings, A/C, in-suite laundry and a well-appointed kitchen with granite counters, shaker cabinetry and stainless steel appliances. The generous primary suite features balcony access, walk-in closets and a spa-inspired ensuite with heated floors, double sinks and an oversized shower. Enjoy the impressive semi-wraparound 240 sq.ft. covered fully enclosed balcony for year-round enjoyment. Includes 2 parking stalls and secure storage. Pet-friendly building with fitness centre, amenity room, guest suite and bike storage. Ideally located within walking distance to Willoughby Town Centre, schools, parks, shopping & transit! (id:36404)
Macdonald Realty (Surrey/152)
221 22015 48 Avenue
Langley, British Columbia
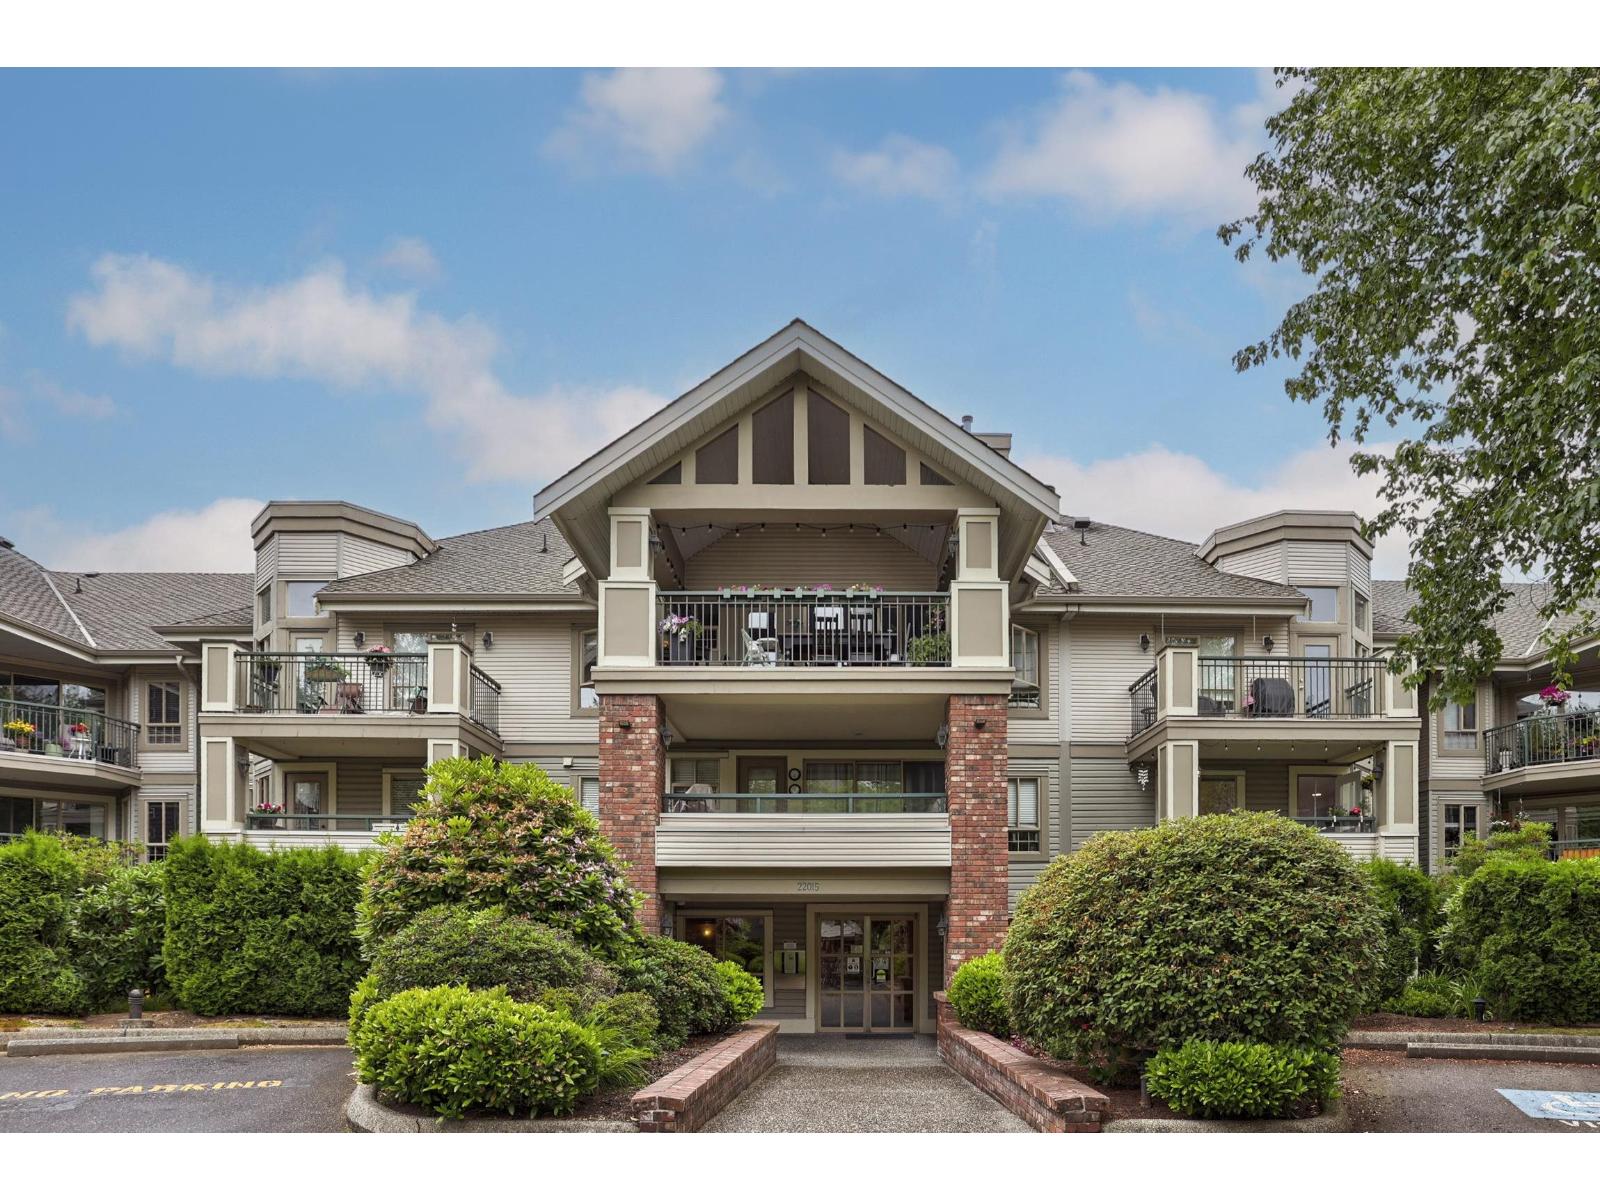
Bright and beautifully designed 1 bed plus den home with over 700 sq. ft. in a quiet and highly walkable neighbourhood. The spacious den easily accommodates two desks, making it ideal for working from home, a guest space, a nursery, or a hobby room. Open-concept kitchen overlooks the living room with a gas fireplace, the covered deck enjoys peaceful water fountain sounds. Oversized primary bedroom with walk-in closet and cheater ensuite with a deep soaker tub. Includes a large in-suite storage closet, additional locker, + EV charging available. Parking is a breeze, w/ more parking spots to rent. A/C permitted with approval. Hot water, gas included in strata fees! 2 dogs, cats allowed.Walk to the library, rec centre, IGA, transit, schools and parks. (id:36404)
Exp Realty
26842 27 Avenue
Langley, British Columbia
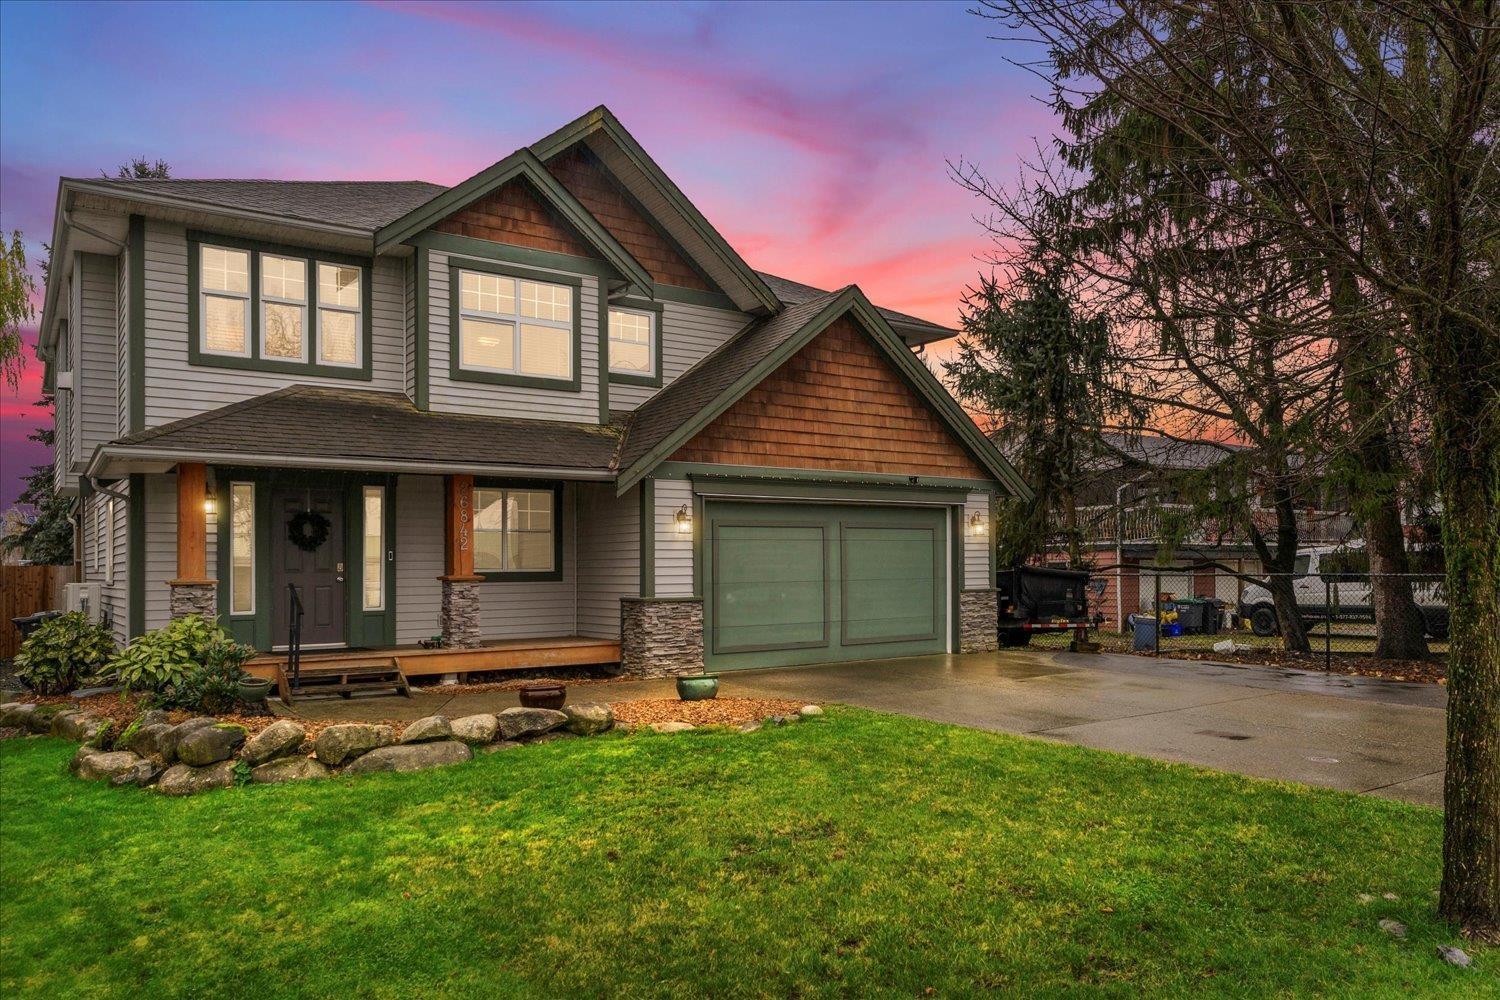
Situated in one of Aldergrove's most desirable neighbourhoods, welcome to 26842 27th Avenue! This property offers 5 bedrooms and 3 full bathrooms. Just off the foyer is a versatile bedroom currently used as an office, alongside a garage thoughtfully transformed into a spacious rec room. The 1 bedroom suite sits at the rear of the ground level with its own private entrance. Upstairs you'll find 3 additional bedrooms, with the primary featuring 4 piece ensuite and walk-in closet. The expansive yard creates an outdoor living oasis with a fire pit and a newly built workshop presently designed as a gym with golf simulator this one truly stands out, come take a look! Walking distance to Aldergrove Secondary, Aldergrove Community Centre, steps from Aldergrove Park and Betty Gilbert Middle School! (id:36404)
Advantage Property Management
3649 202 Street
Langley, British Columbia
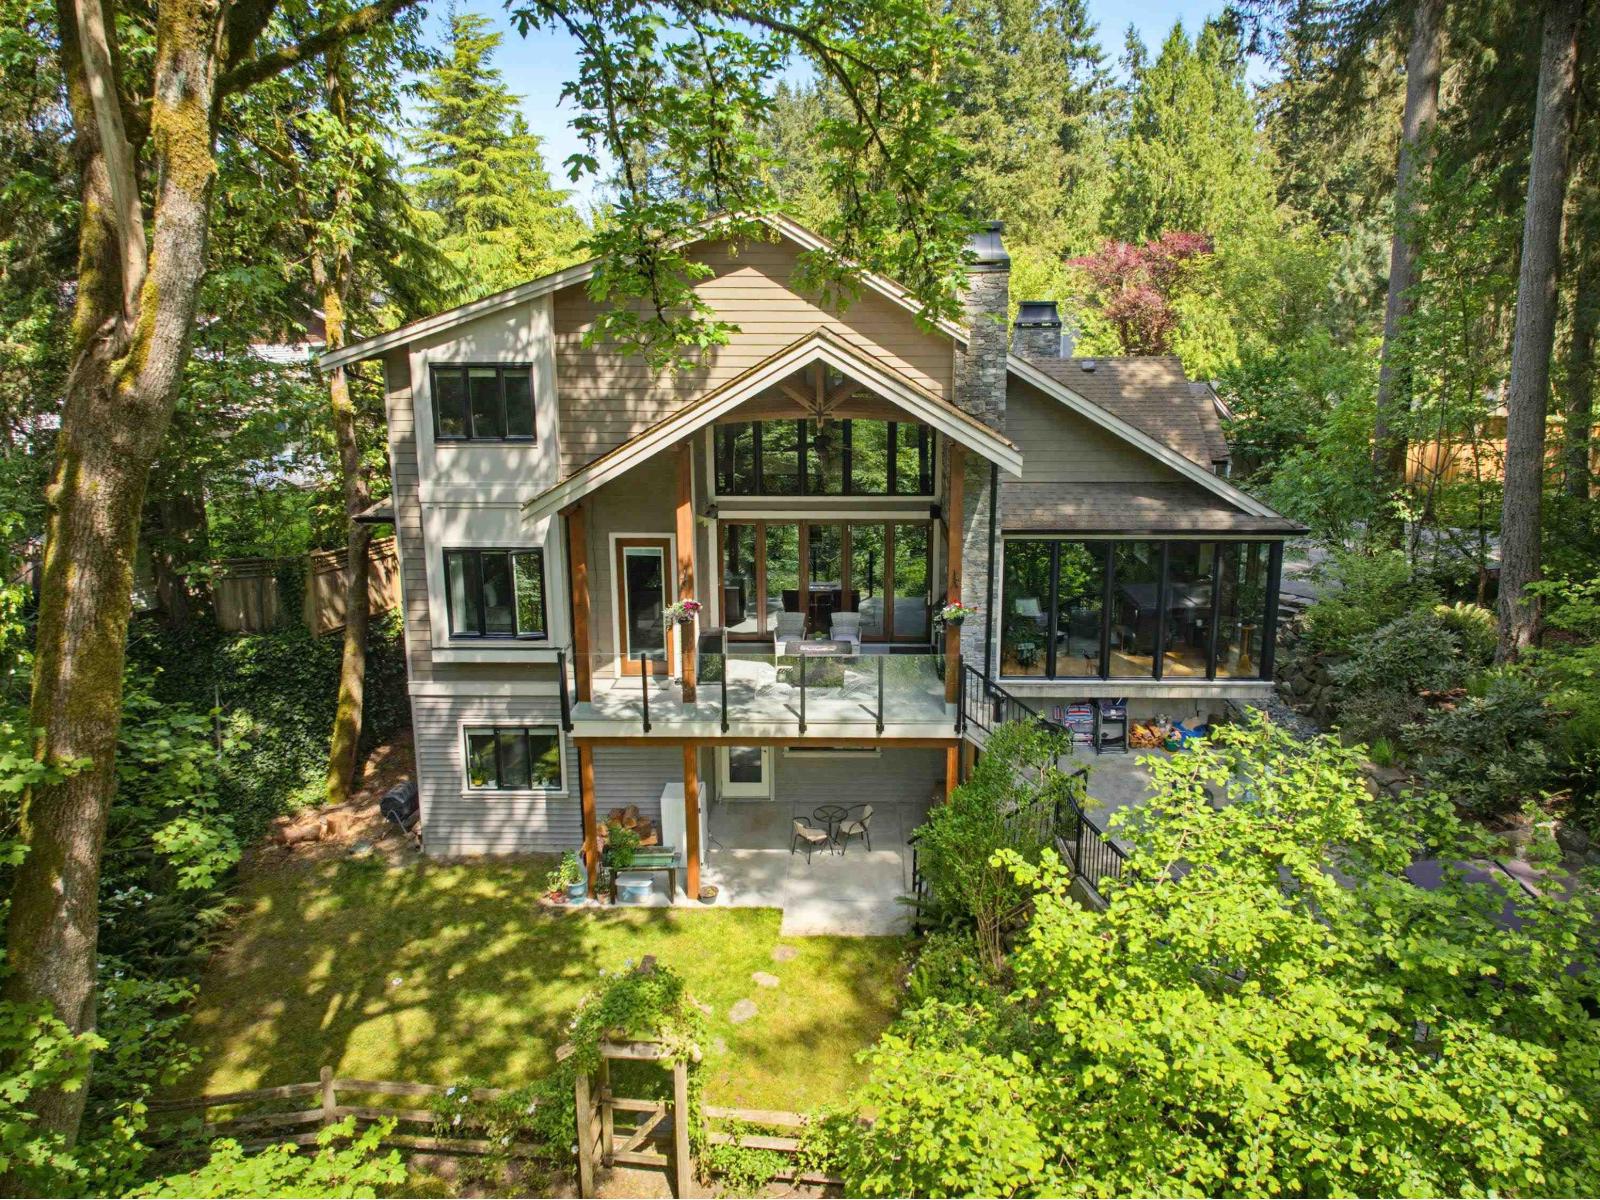
Character & charm abound in this stunning 2-storey w/ basement home architecturally designed to connect with its natural surroundings. Extensive high-end millwork, custom doors & cabinetry, vaulted ceilings, open trusses, & premium materials throughout. Main floor offers great room w/ infinity-edge white oak floors, feature fireplace, vaulted ceiling, gourmet kitchen w/ quartz counters & island, eating area, & folding glass doors to covered deck, patio, & private oasis. Large den & Primary Bedroom w/ rich wood built-ins, spa-like ensuite, & deck access. Upper floor w/ 3 bdrms, 4-pc bath, & games room. Walk-out basement w/ 9' ceilings, rec rm w/ patio access, wet bar, 3-pc bath, & media rm w/ 100" TV & F/P. Legal 2-bedroom suite w/ living area, kitchen, laundry, & grade-level covered patio. (id:36404)
RE/MAX Treeland Realty
5951 237a Street
Langley, British Columbia
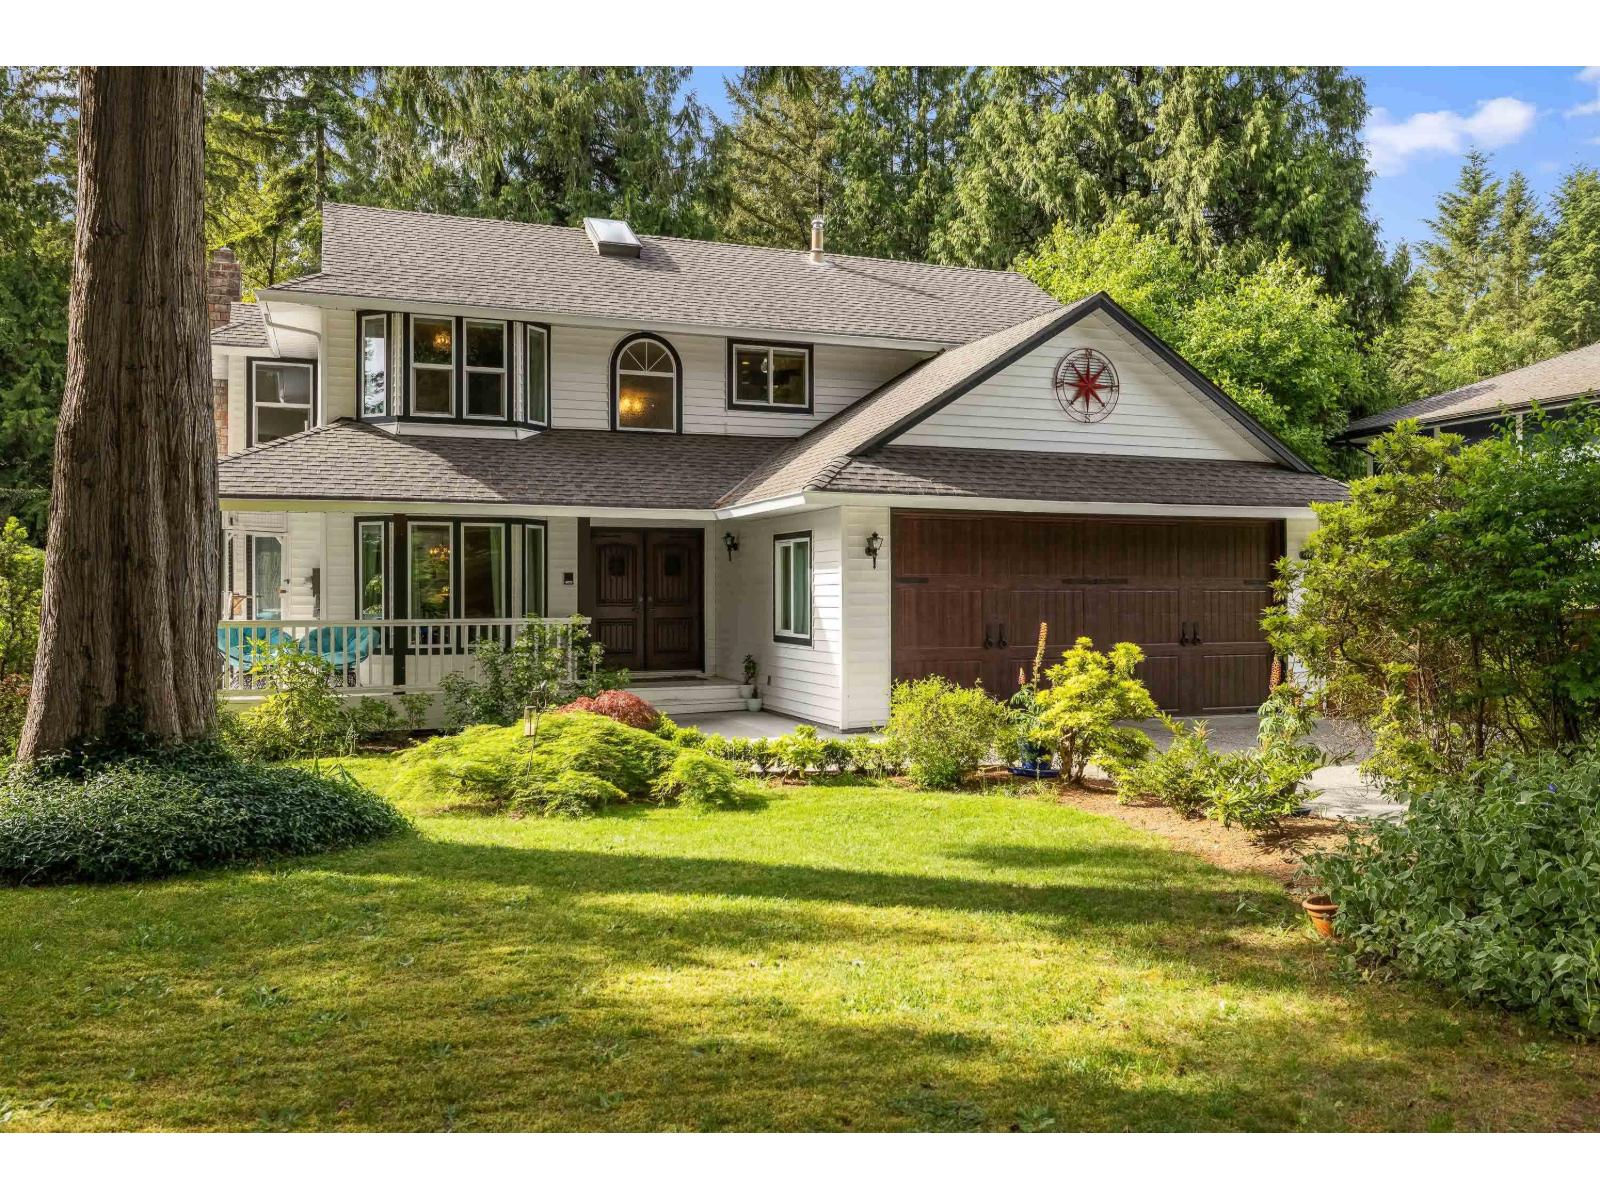
A RARE package in the TALL TIMBER ESTATES neighbourhood of Salmon River! This 2-storey + basement home sits on a flat, usable 17,534 sq/ft lot w/side access for RV or SHOP, on a QUIET, no-thru street. Features incl. hardwood floors, formal dining room, sunken living room w/VAULTED ceilings, gas fireplace, CUSTOM kitchen w/quartz counters, eating area, breakfast nook + family room w/VAULTED ceilings & cozy wood burning fireplace. Upstairs offers a large primary w/spa-like ensuite, heated floors, soaker tub & shower. Two additional bdrms, full bath w/heated floor & reading nook. Basement has vinyl flooring, rec room + option for a 4th bdrm. Unwind on the HUGE DREAM back deck w/covered, fully-loaded OUTDOOR KITCHEN w/seating area & gas fireplace! Great for ENTERTAINING & completely PRIVATE! (id:36404)
Royal LePage - Wolstencroft

312 7809 209 Street
Langley, British Columbia
Welcome to this bright and spacious 2-bedroom, 2-bathroom corner unit offers over 850 sq. ft. of open-concept living with soaring ceilings, oversized Low-E windows, and desirable south-west exposure. The modern kitchen features quartz countertops, full-height backsplash, soft-close cabinetry, a large island, and premium stainless-steel appliances. Enjoy a covered balcony, 2 underground parking stalls, and 1 storage locker. Pet- and rental-friendly building with elevator and party room. Ideally located steps from Willoughby Town Centre, parks, transit, Carvolth Bus Exchange, and Hwy 1. Richard Bulpitt Elementary is directly across the street, with middle and high schools nearby. A fantastic opportunity in a convenient and family-friendly location! (id:36404)
Woodhouse Realty

52 24330 Fraser Highway
Langley, British Columbia
DO NOT MISS THIS OPPORTUNITY at Langley Grove Estates! Priced more than $63,000 below assessed value and more than $40,000 below a recent lender-ordered appraisal of $240,000. This well-maintained, family-friendly community has no age restrictions and offers a quiet setting. The home features a large, private backyard-perfect for relaxing or entertaining. Monthly pad rent is $741.76 and includes water, sewer, garbage, and land taxes. Enjoy access to the clubhouse and steam room, plus flexible move-in dates. Exceptional value at $199,900! (id:36404)
Royal LePage Elite West
155 8258 207a Street
Langley, British Columbia
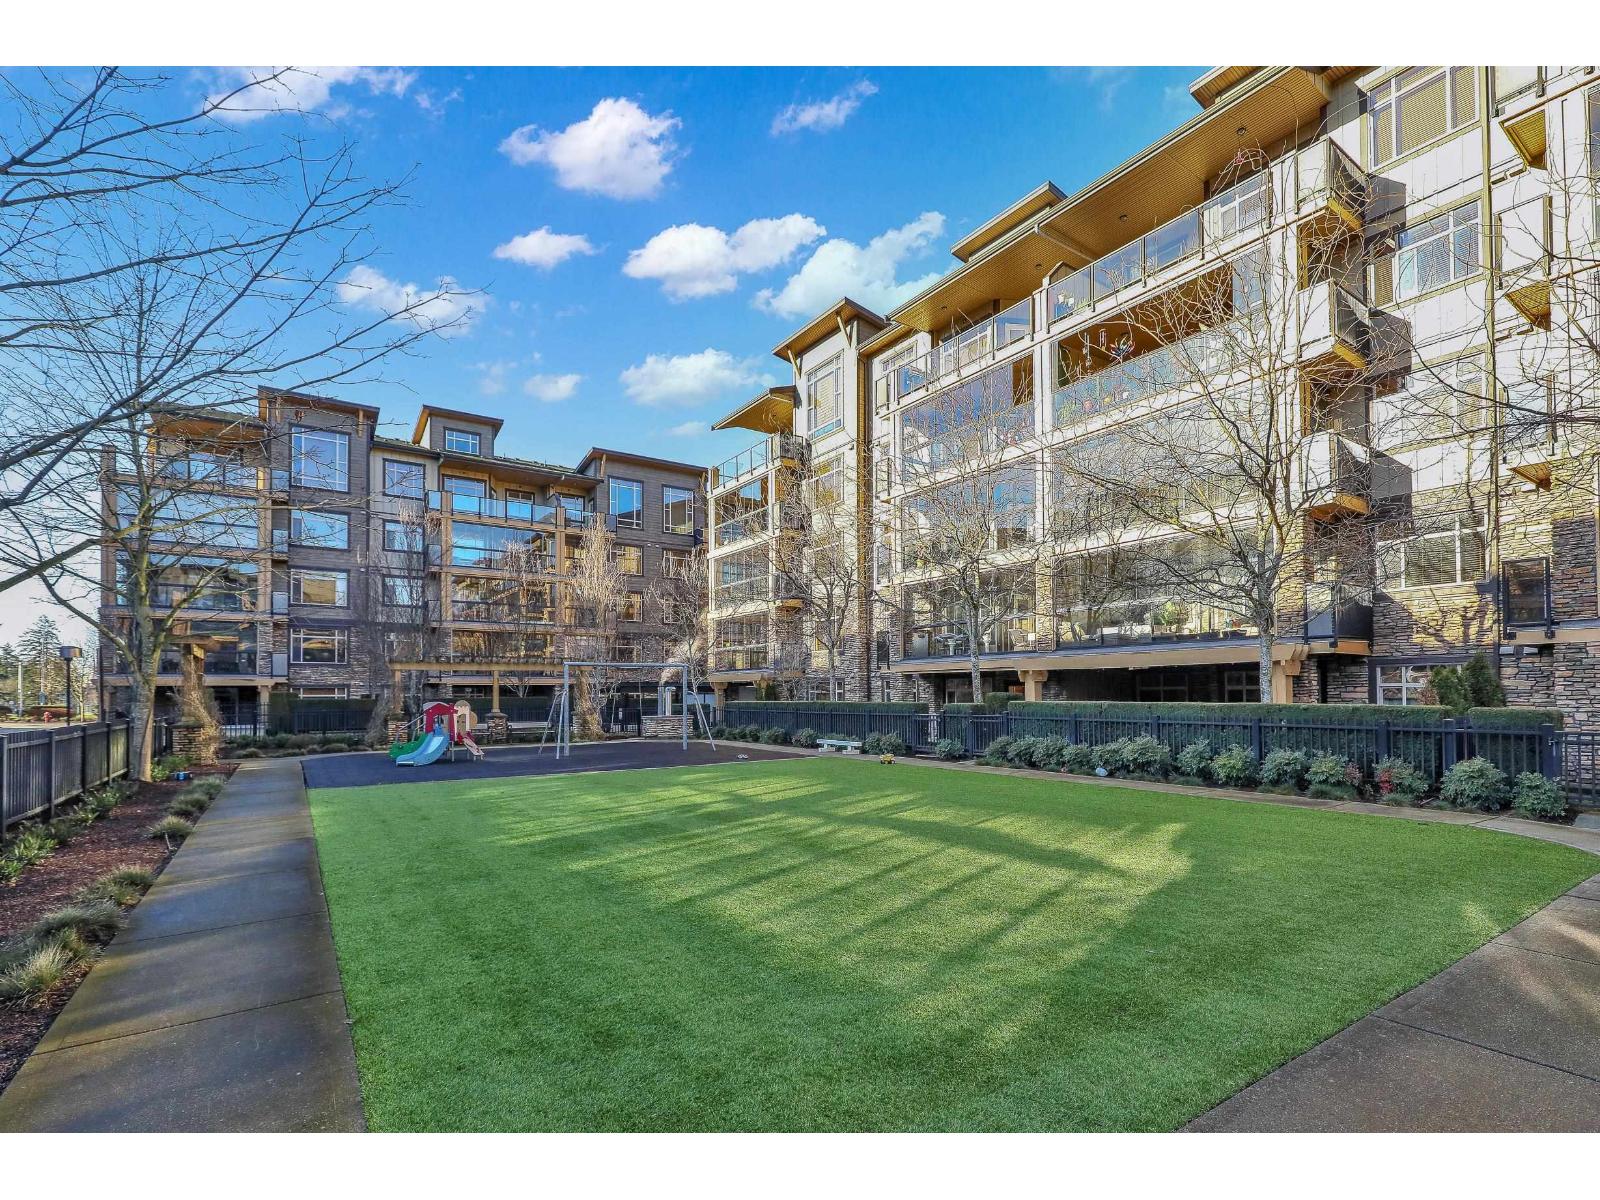
An ideal family home for young children, featuring direct access to a safe, fenced playground and a large patio! Spacious and bright south-facing ground-level 2 bedroom + DEN home (den can be used as a 3rd bedroom). Located in the fast-growing Willoughby Heights neighbourhood, close to schools, shopping, restaurants, parks, Carvolth Rapid Bus, and easy highway access. Excellent layout with bedrooms on opposite sides for added privacy. Features include built-in A/C, laminate flooring throughout, granite countertops, bathrooms with heated floors, wood closet organizers, a built-in safe, and gas BBQ hookup. Includes 2 parking stalls and 1 secure roll-up garage storage locker with power outlet. Do not miss this one! (id:36404)
Royal Pacific Tri-Cities Realty
20576 70 Avenue
Langley, British Columbia
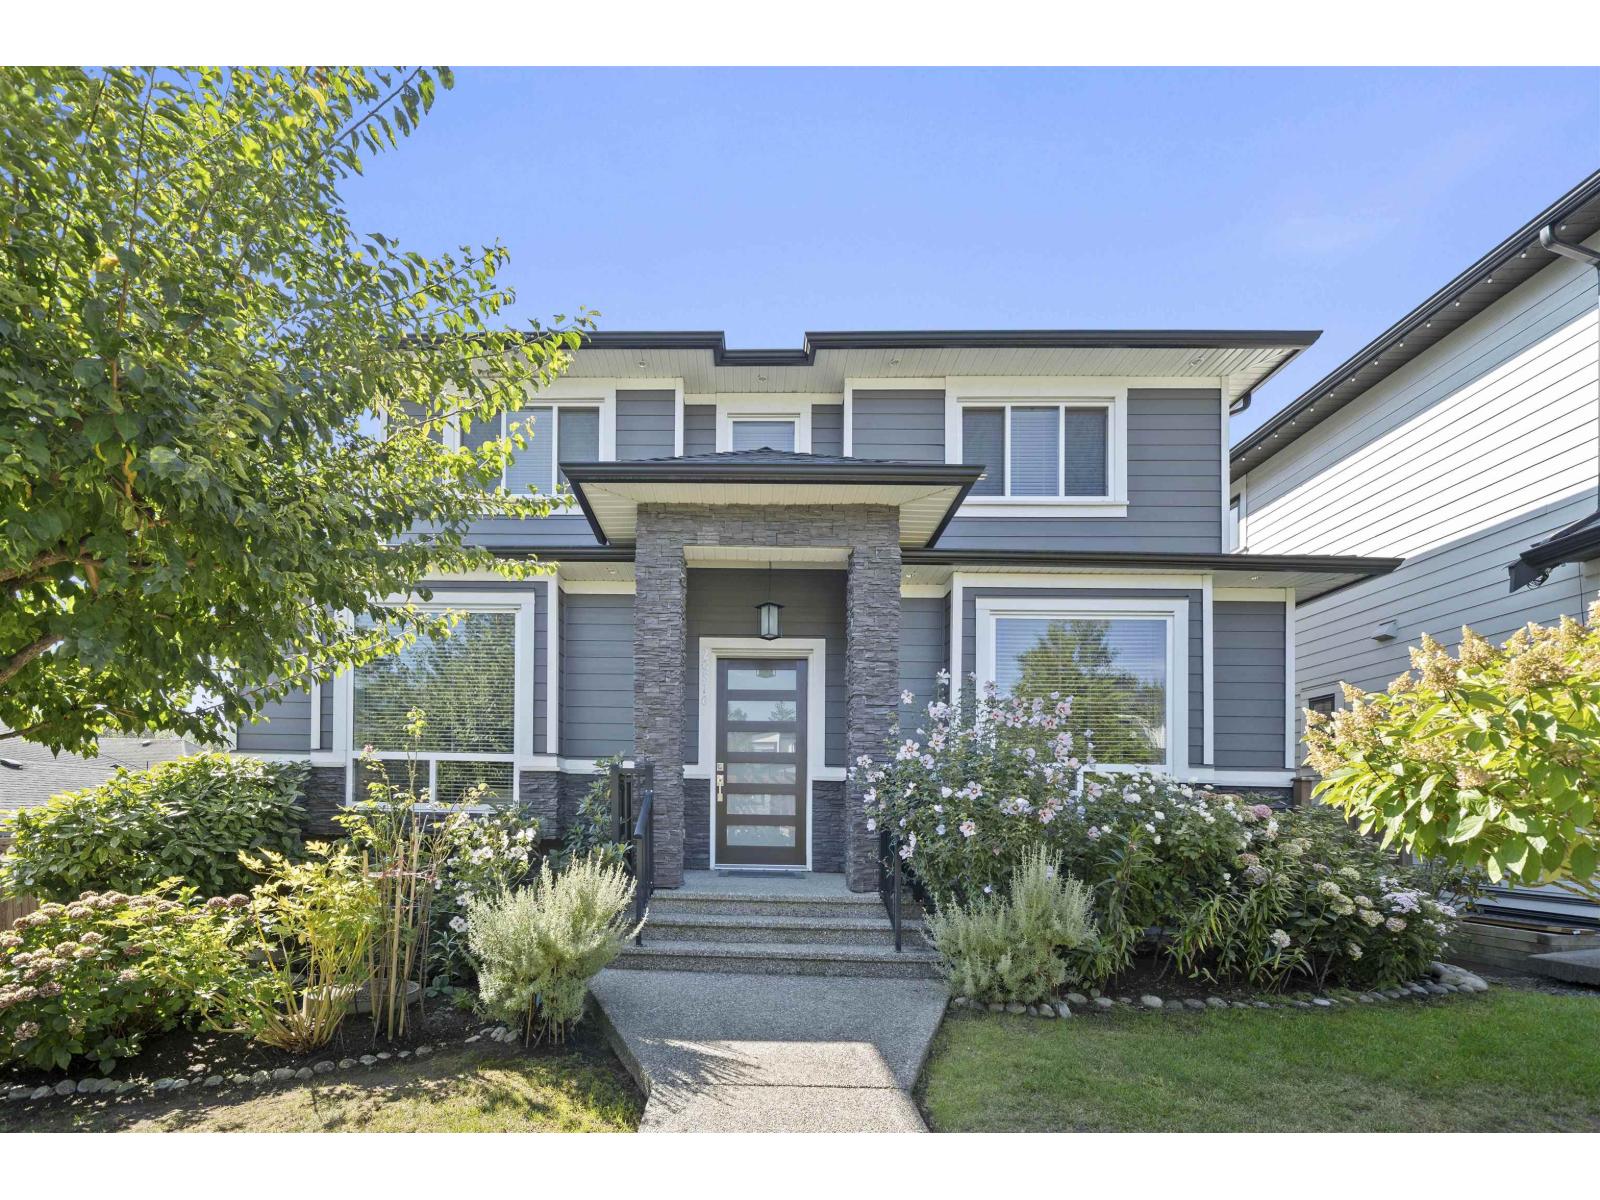
[ OPEN HOUSE 10/18 (SUN) 2-4PM ] Set on a private corner lot along a quiet street, this impressive 4,300+ sq.ft. detached Air conditioned home offers the space growing families need. The bright, open-concept kitchen features white cabinetry, expansive counters, a large island, gas cooktop, wall oven & stainless steel appliances, opening to a spacious family room with a striking stone fireplace & built-ins. Formal living & dining areas offer added flexibility for entertaining. Upstairs features 4 spacious bedrooms & convenient laundry. Downstairs includes a media room for family movie nights, plus a separate 2-bedroom legal suite as a mortgage helper. Enjoy a south-facing backyard, double garage, generous parking & easy access to parks, trails, shopping & the future SkyTrain. Truly one of a kind in sought-after Willoughby. (id:36404)
Real Broker
4393 206 Street
Langley, British Columbia
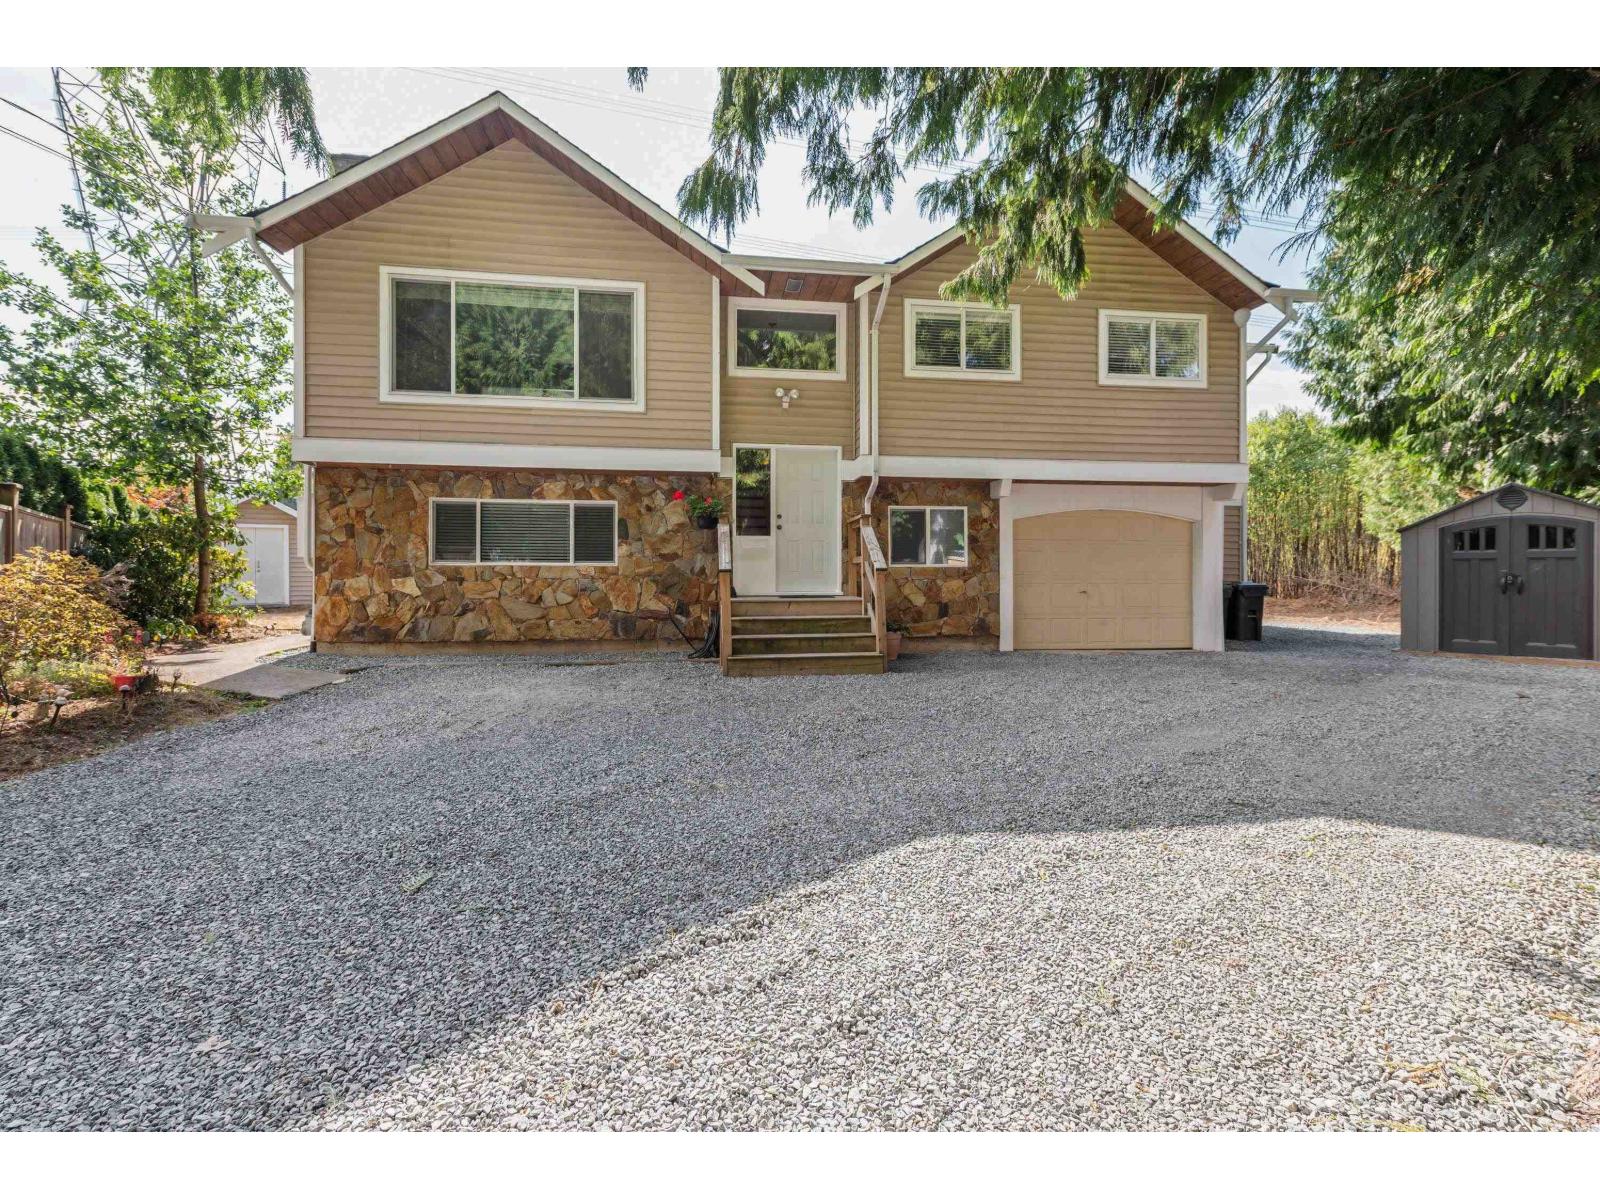
Beautifully updated 2,367 sq. ft. home situated on a massive 17,860 sq. ft. lot in desirable Brookswood! The upper level features three bedrooms, including an impressive oversized primary bedroom, while downstairs offers a one-bedroom suite providing excellent flexibility. A standout feature is the huge attached workshop measuring approximately 25'8" x 41'10"-perfect for car enthusiasts, hobbyists, extra storage, or a variety of uses. Step outside onto the updated deck, ideal for entertaining and overlooking the expansive backyard. Conveniently located close to multiple schools, golf courses, a dog park, restaurants, sports facilities, and more! A fantastic property offering space, versatility, and an incredible lot in a great Brookswood location. Call today to book your private viewing! (id:36404)
Royal LePage - Wolstencroft
6609 205 Street
Langley, British Columbia
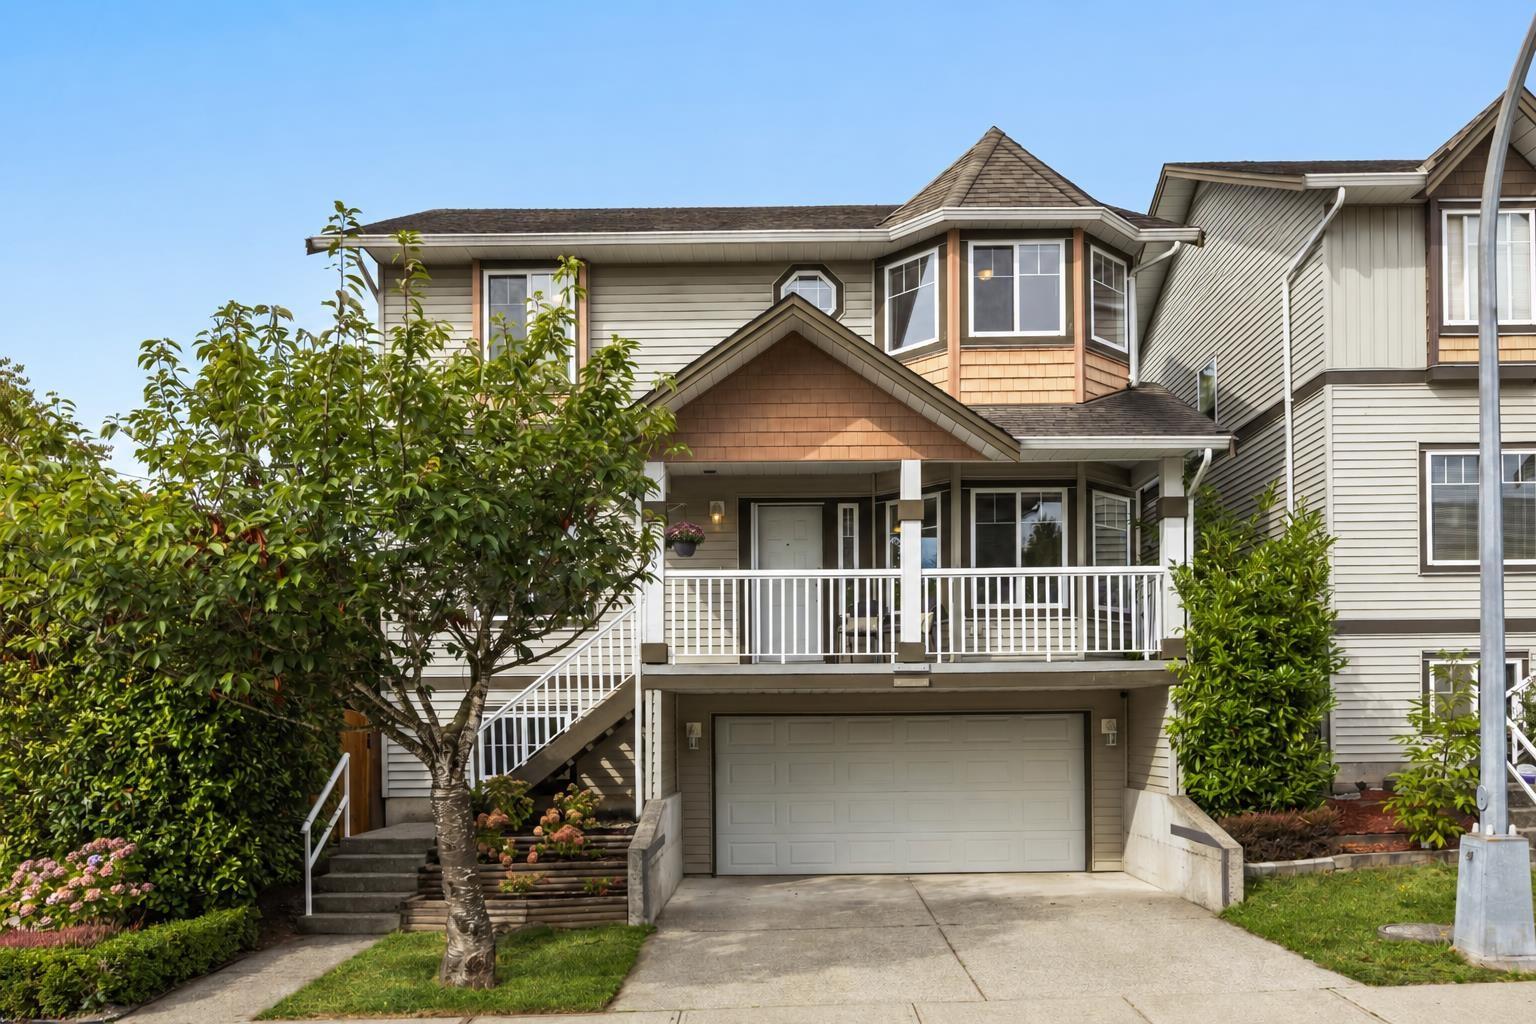
Freshly updated and ready to enjoy, this 4 bed, 3 bath Willoughby home offers a bright, comfortable layout across 3 finished levels. The main floor features 9' ceilings, large windows, separate living and dining spaces, plus a functional kitchen with granite counters, newer stainless steel appliances and a casual eating area. Upstairs are 3 generous bedrooms, including a spacious primary with vaulted ceilings, walk-in closet and ensuite. Downstairs adds a 4th bedroom, den and flex room for guests, work or extra living space. Enjoy fresh paint, updated flooring, new carpet, A/C, a private yard, covered sundeck, welcoming front veranda, double garage and extra parking, all just minutes from Costco, Walmart, restaurants and more. (id:36404)
Stonehaus Realty Corp.
20188 40 Avenue
Langley, British Columbia
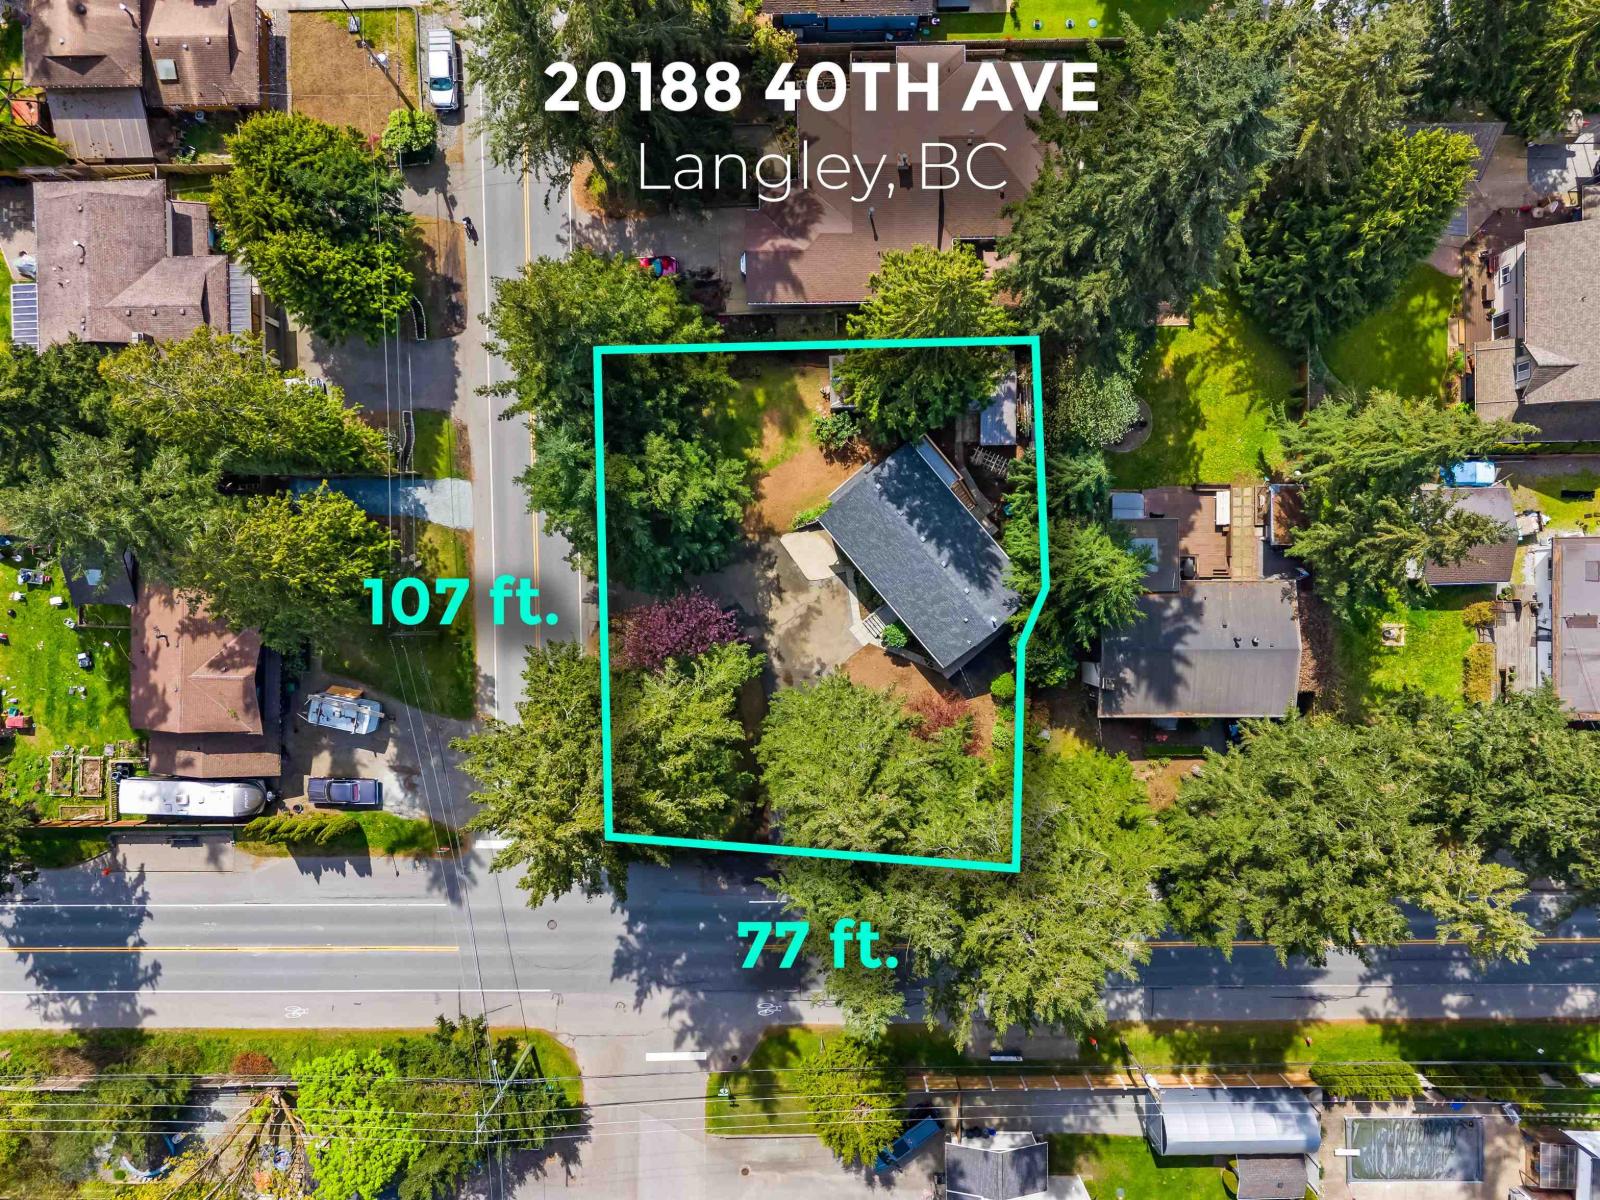
10,500 sq. ft. CORNER LOT in Brookswood. This flat 107' x 77' parcel offers exceptional development potential - contact the Township of Langley to verify city sewer access from both lot borders and explore potential for small-scale multi-unit housing (SSMUH). Build right away or renovate the approx. 1,900 sq. ft. existing home to live in or rent out while you plan your next build. A perfect canvas for a custom home or a strategic investment. 10/10 location: close to Brookswood Park, Cedarbrook Shopping Plaza, Brookswood Secondary, and Dale Ball Passive Park. Transit is right outside the door and just 2 blocks from Belmont Elementary. Secure your spot in this vibrant community today! (id:36404)
Exp Realty Of Canada Inc.
11 5365 205 Street
Langley, British Columbia
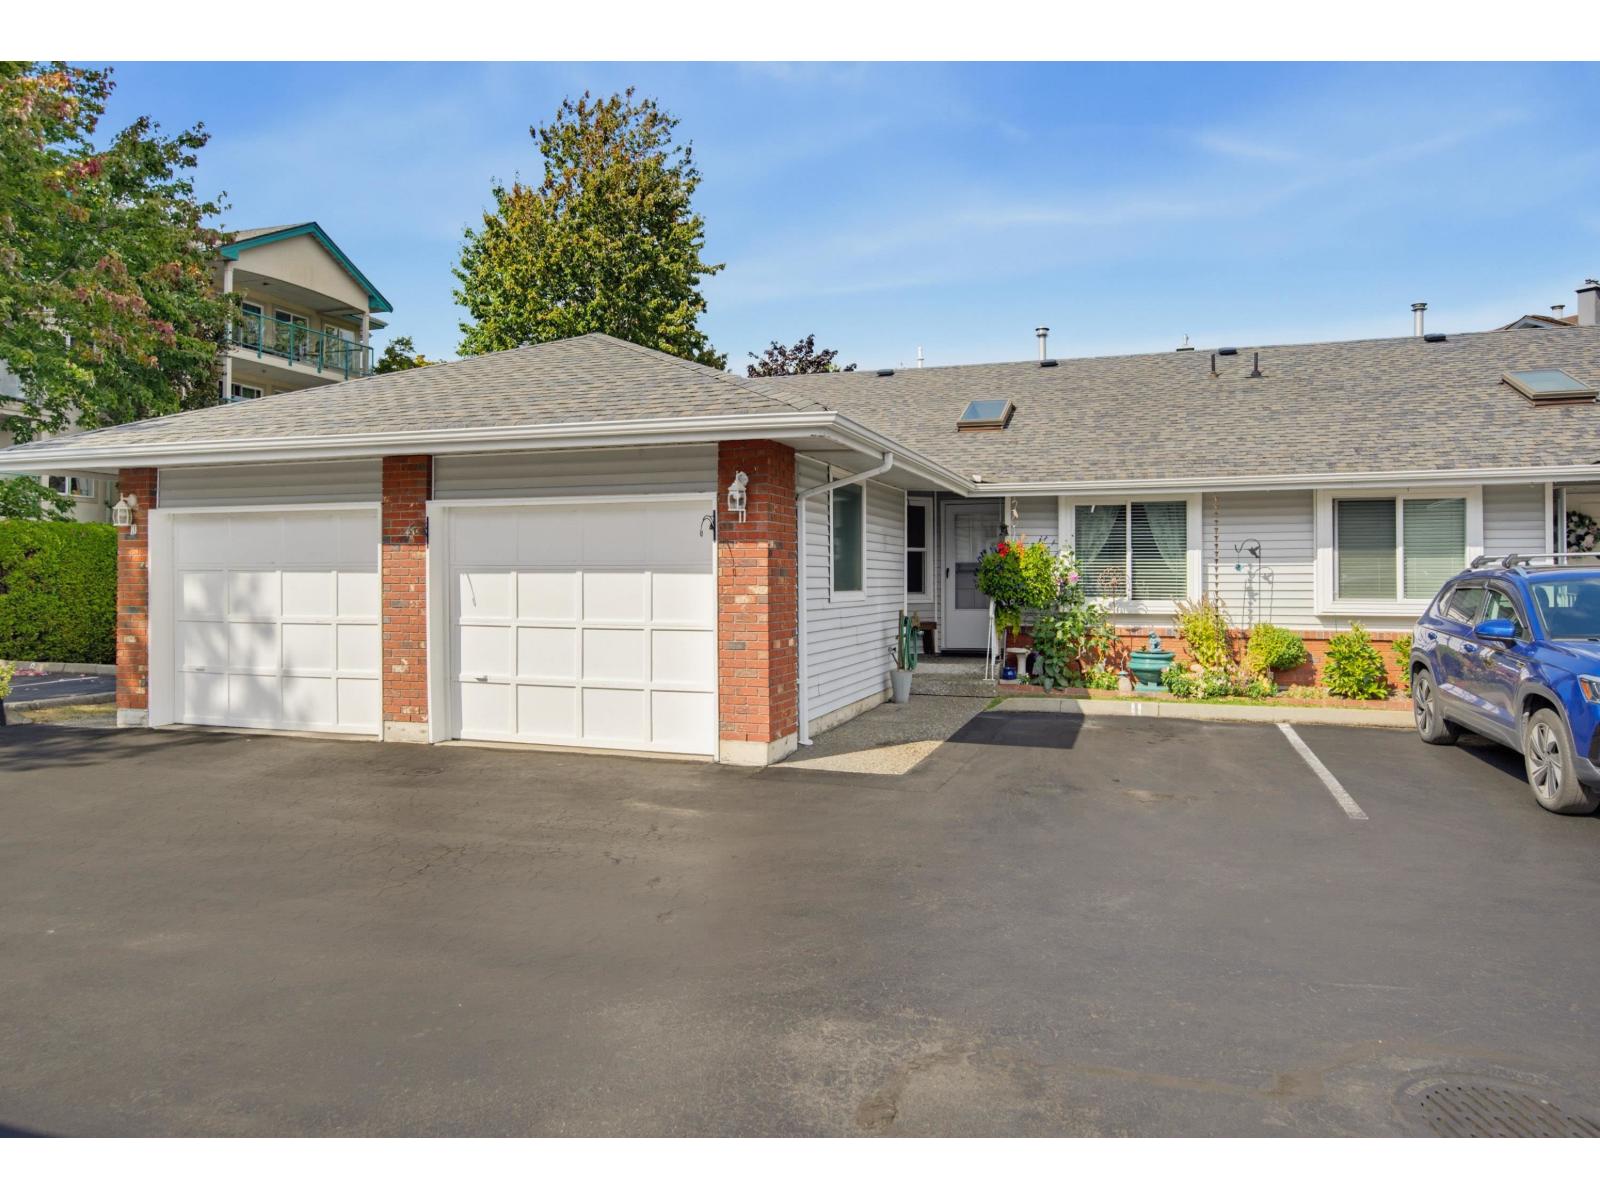
Morningstar Estates is a well maintained 55 + small, boutique complex in a desirable quiet area with the best neighbours! A real sense of community here! This 971 sq ft Rancher offers 2 bdrms, 2 bthrms & a single garage with an additional parking spot right out front of the home. Spacious living rm with vaulted ceiling and formal dining area is great for family gatherings. Primary bedroom has a 3 pc ensuite and there is another 4 pc main bath. Some updates include vinyl flooring, ensuite, fireplace mantle & more! Kitchen offers a casual dining area and S/S appliances including a newer gas stove, and fridge. Well sized laundry room w/ storage. Step out to the patio and enjoy the private, peaceful backyard! All amenities, trails and parks are near and conveniently located! (id:36404)
RE/MAX Treeland Realty
A413 7980 206a Street
Langley, British Columbia
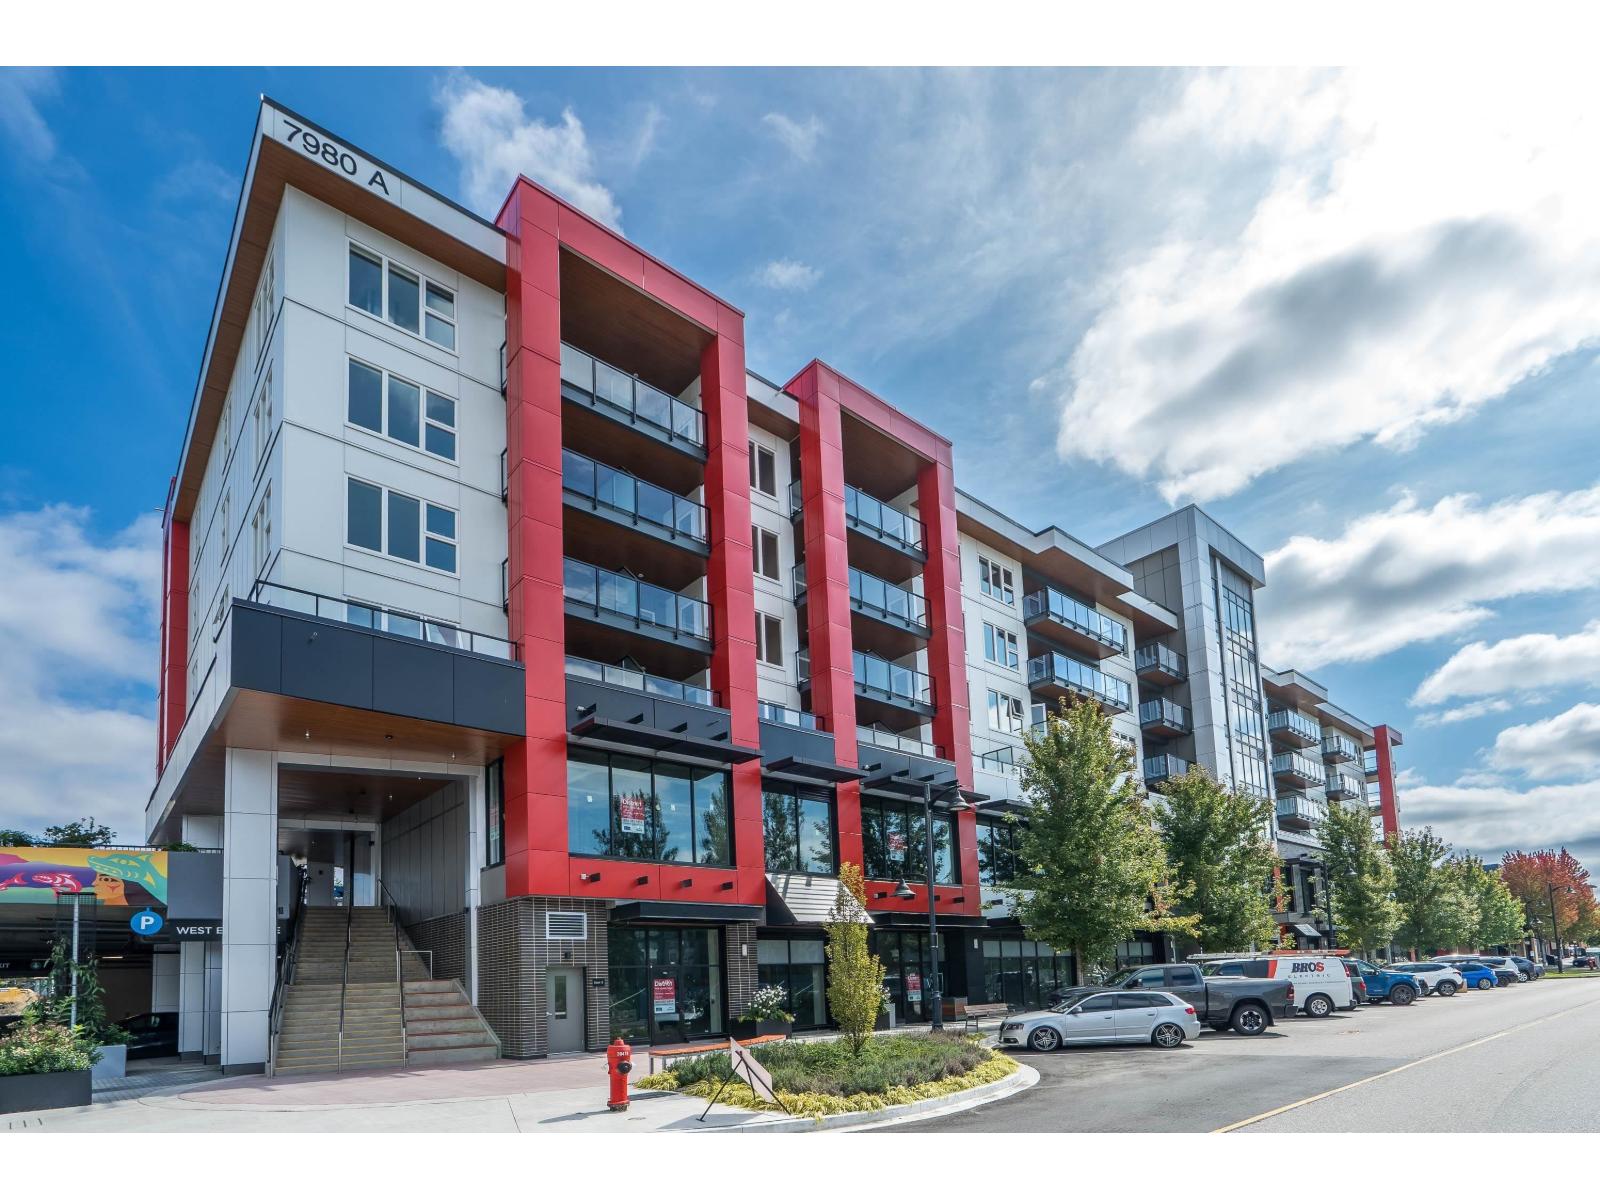
Great location and layout in the heart of Willoughby! This bright 2-bedroom, 2-bathroom home offers a smart floor plan with bedrooms on opposite sides of the living room for added privacy. Open-concept living features large windows, over-height ceilings, luxury vinyl flooring and a modern kitchen with quartz countertops, large island, soft-close cabinetry and Blomberg stainless steel appliances with gas range. Enjoy 2 spacious balconies, in-suite laundry, 2 parking stalls (1 EV-ready) and storage locker. Residents enjoy a rooftop garden with children's play area, BBQ and dining spaces, social lounge and secure bike storage. Steps to Willoughby Town Centre, shops, restaurants, transit, schools and Park. Only 1 year old with 2-5-10 New Home Warranty. GST paid. (id:36404)
RE/MAX Westcoast
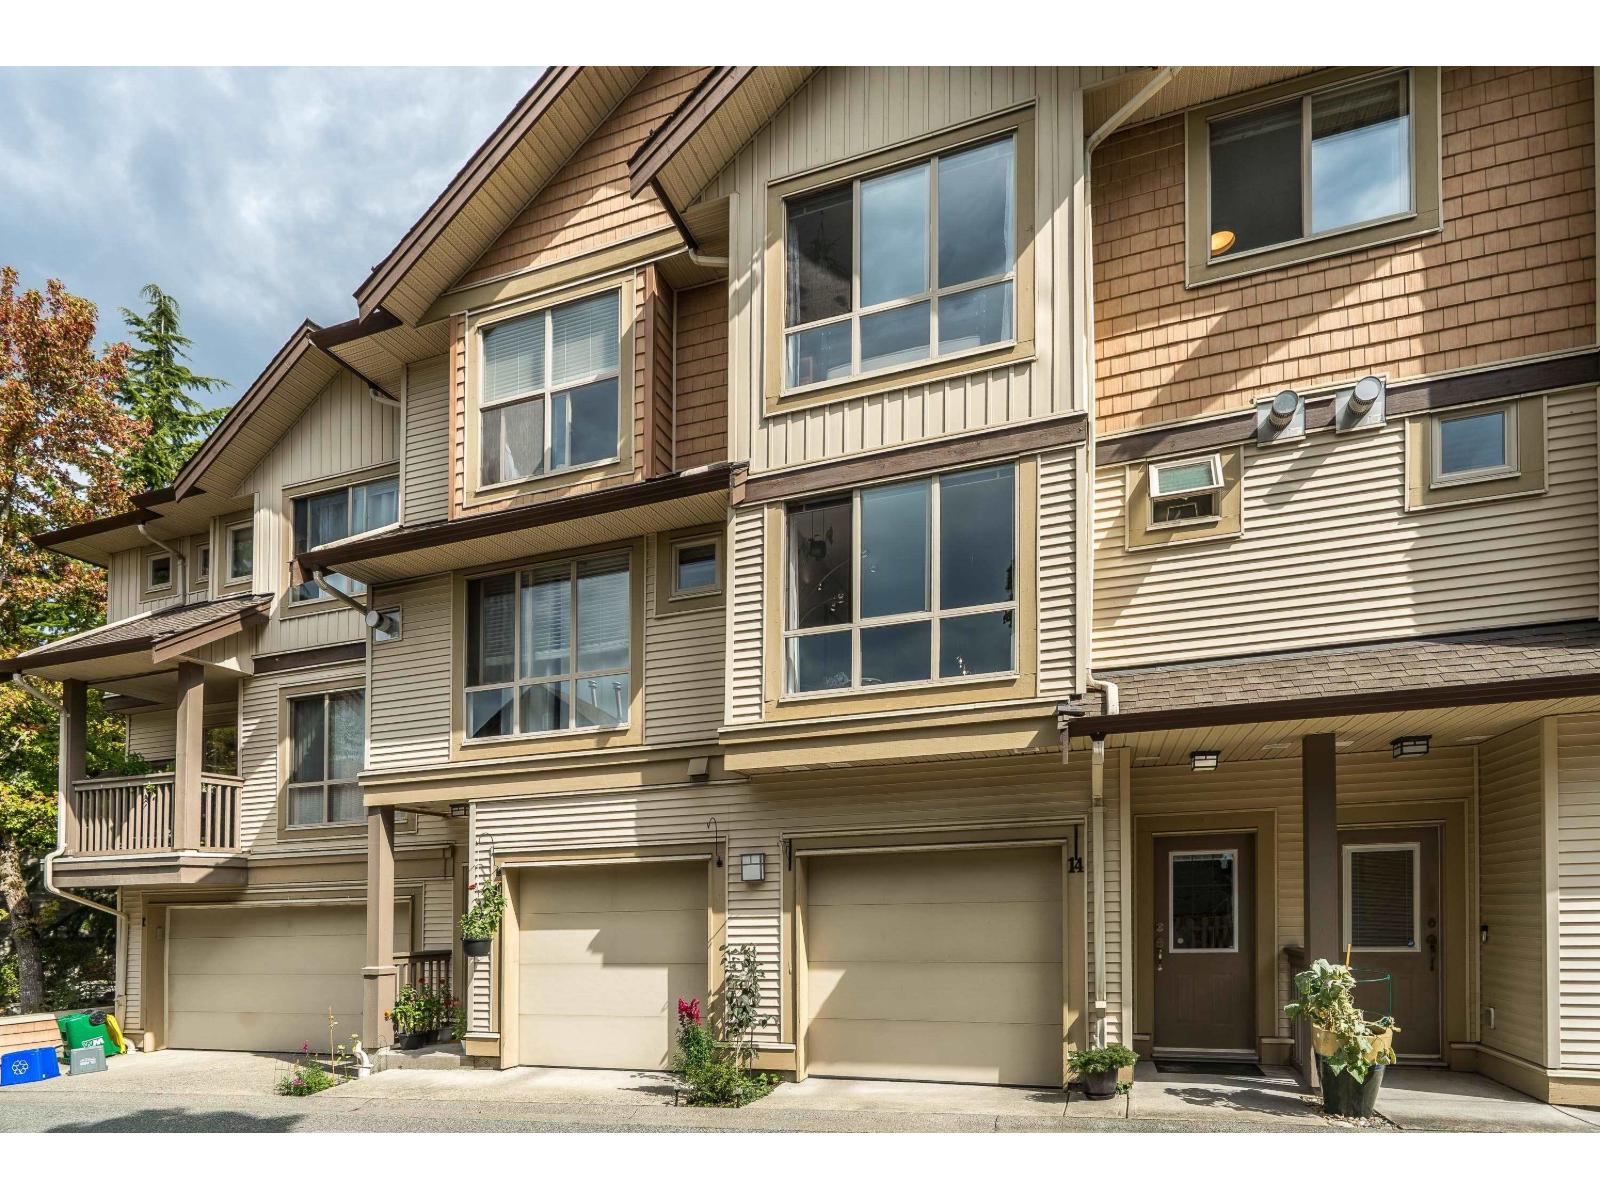
14 20350 68 Avenue
Langley, British Columbia
Sunridge, crafted by award-winning European builder Solterra Developments. STUNNING TOTALLY UPDATED bright open plan 3 bedroom, 3 bathroom townhome with a private fenced yard & partly covered patio off the kitchen - perfect for pets, kids, BBQs & entertaining. Main floor features High End Custom Gourmet kitchen with stainless steel appliances, large breakfast bar island, massive custom pantry & eating area/family room - open to dining room & living room with gas heatilator fireplace. Upstairs - primary bedroom boasts his & hers closets & an oversized shower ensuite, two more bedrooms with city views. Custom closet organizers throughout. Bonus: large 2-car garage with extra space for a workshop, home gym or extra storage. 2 pets welcome, no size restriction. Unbeatable location - walk to everything & quick access to Highway 1 & future Skytrain. A Must See! (id:36404)
Royal LePage - Wolstencroft
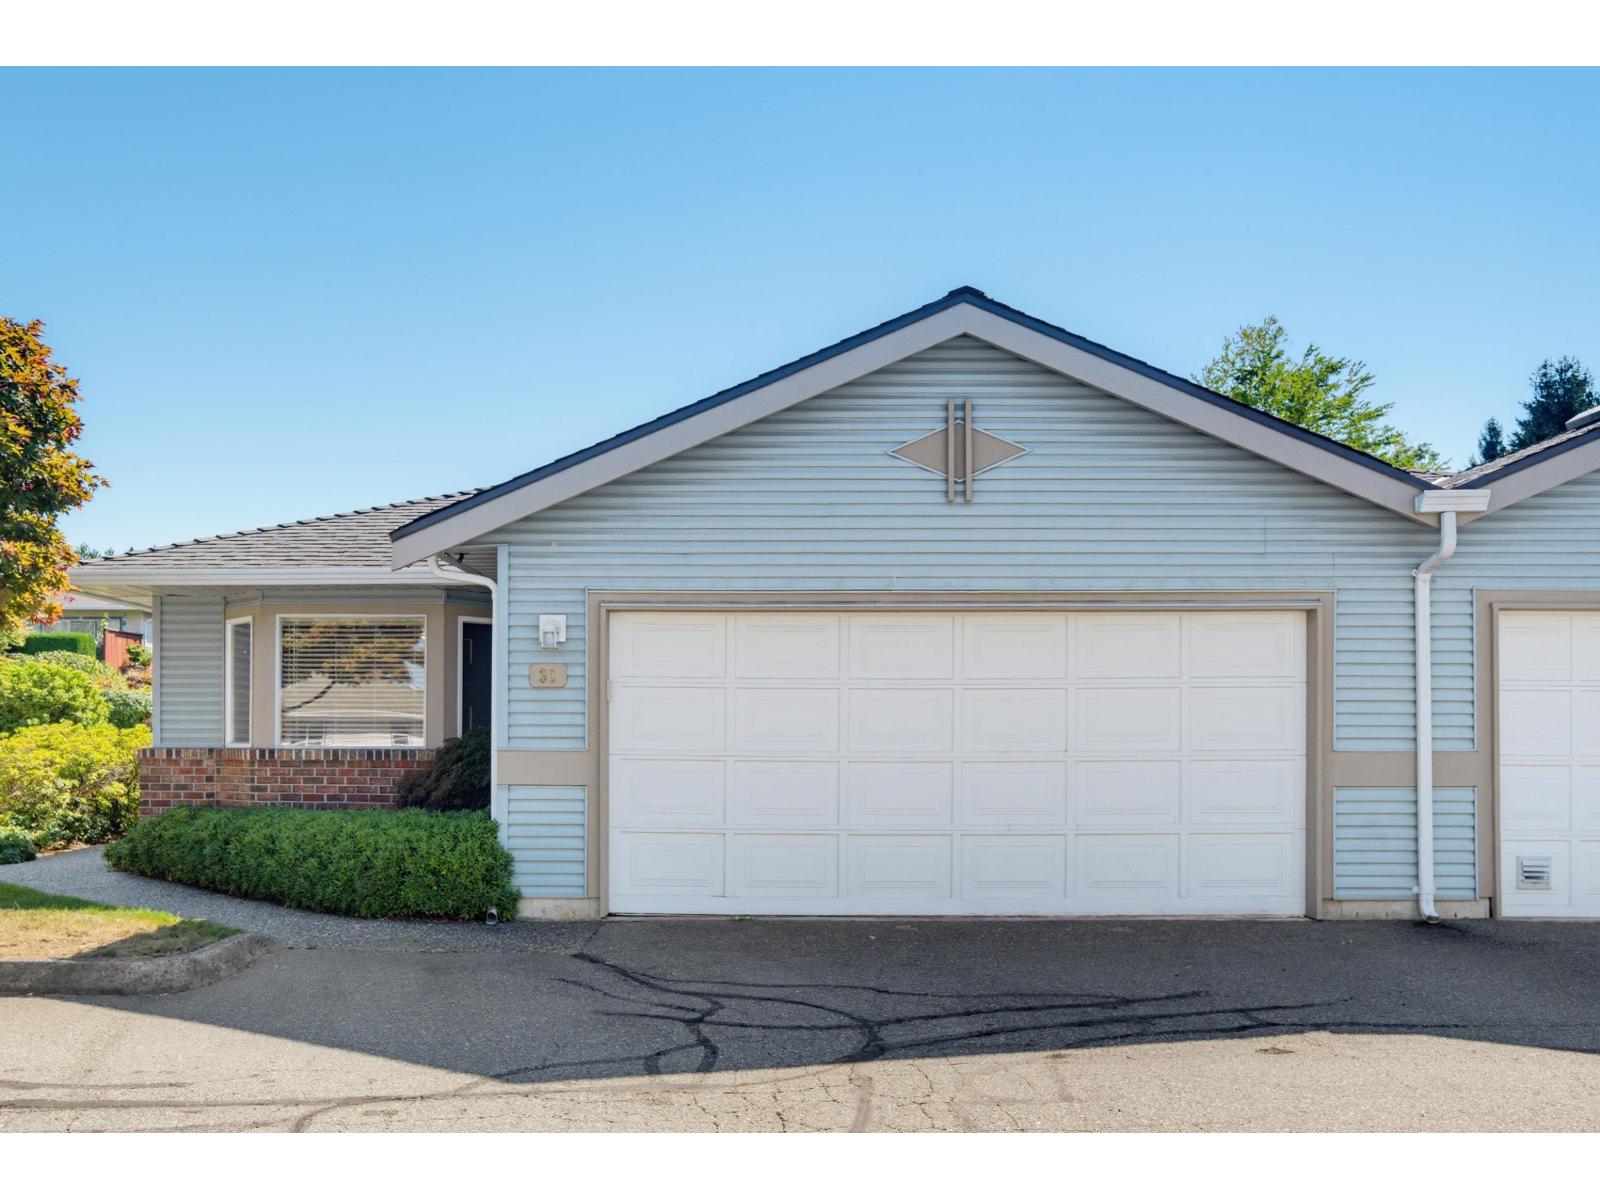
31 8889 212 Street
Langley, British Columbia
Downsize without sacrificing space to our newest listing in 55 + Garden Terrace! Offering almost 1500 sq ft, 2 bdrms and 2 bthrms , BRAND NEW paint and flooring! This quiet, gated complex has a great sense of community, an active clubhouse and NEW ROOFS! Kitchen has loads of cabinetry, a gas stove, and sliders off the living rm lead to the large covered patio and your private outdoor space. There is a casual dining area as well as a formal dining rm for larger family gatherings. The double side by side garage has generous storage & work shop space. Walk to everything! Located in the heart of Walnut Grove, coffee chops, trails, shopping, recreation and all amenities are near! Quick access to Highway 1 & Park & Ride. This small 61 unit complex is well run, well maintained & waiting for you! (id:36404)
RE/MAX Treeland Realty
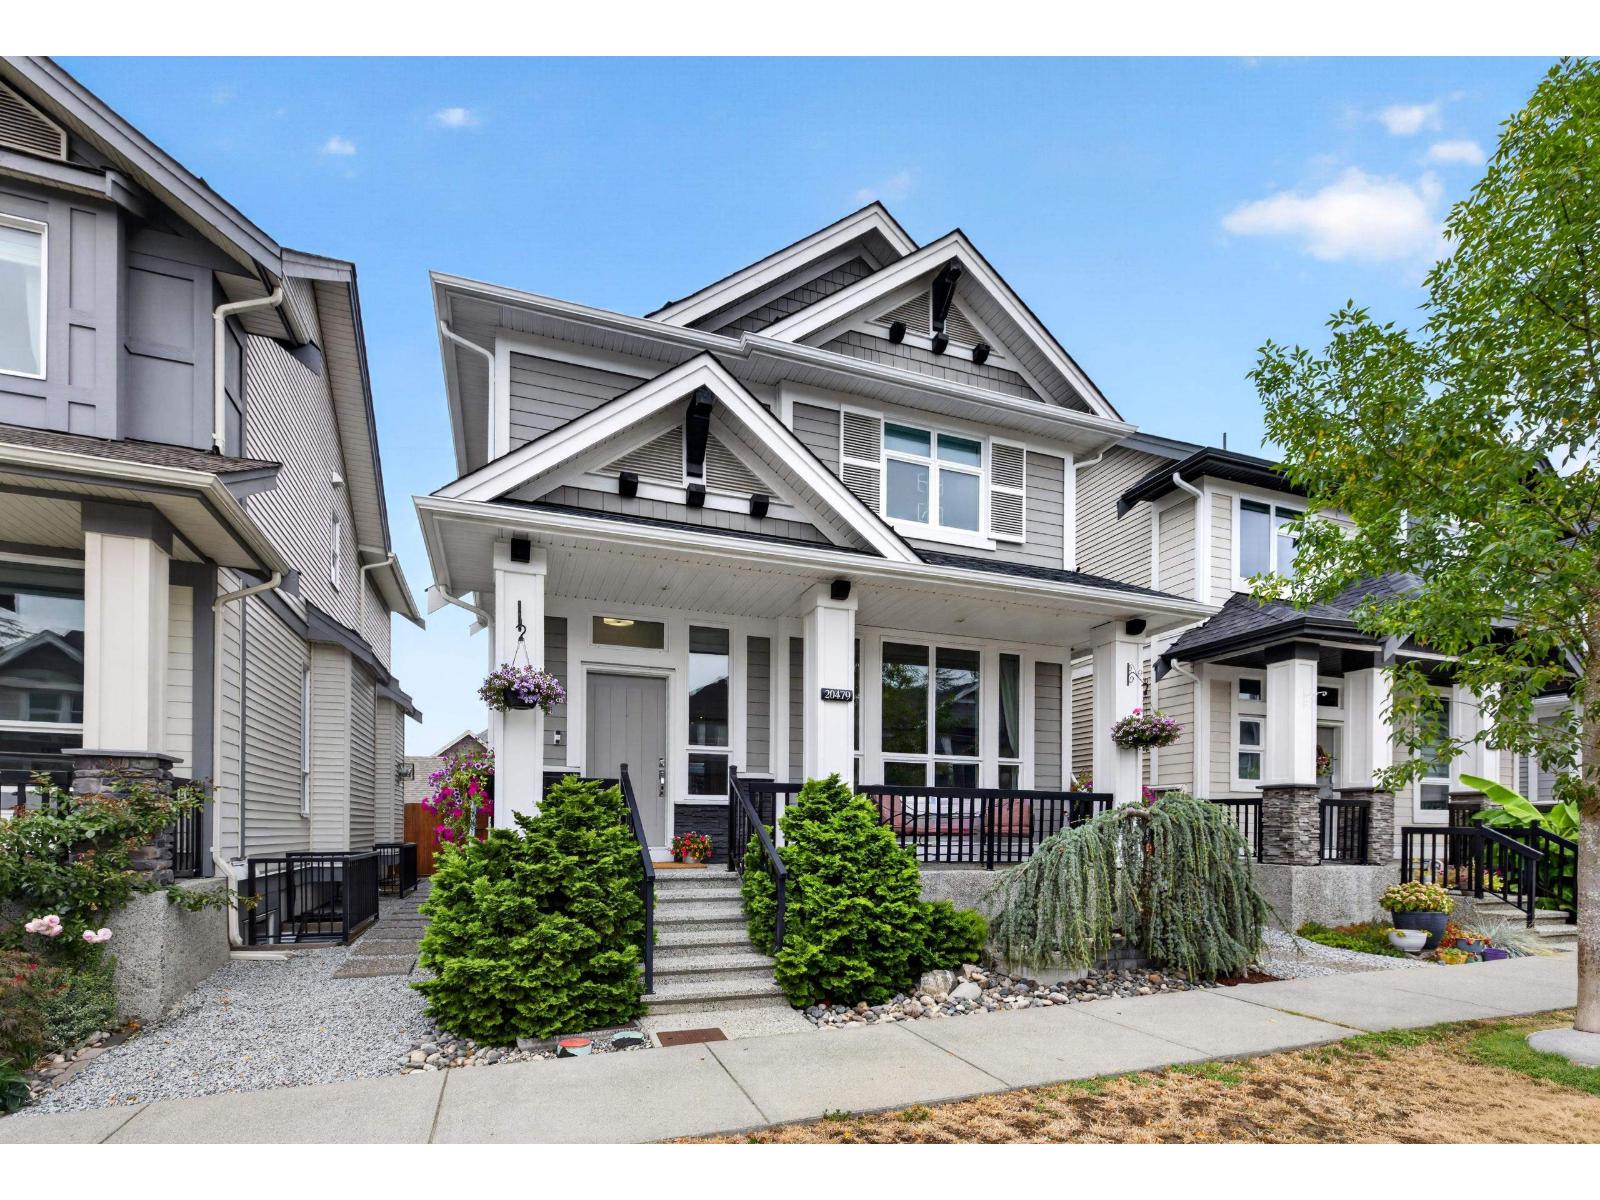
20479 77b Avenue
Langley, British Columbia
Nestled in Willoughby's most sought-after neighbourhood, this award-winning Foxridge home offers modern luxury and unmatched convenience. Walk your kids to school in under two minutes. Spend your weekends at Yorkson Community Park enjoying the sports fields, off-leash dog park, and walking paths, or stroll over to Willoughby Town Centre for your morning coffee, some shopping, dining, and/or your daily grocery run. Proximity to the Carvolth Park & Ride makes the morning commute stress-free. At home, enjoy a masterfully designed 5 bedroom + 4 bathroom floorplan, including a private 1-bed/1-bath suite that is ideal for in-laws or as a reliable mortgage helper. The complete Willoughby lifestyle fully upgraded and impeccably maintained - like new, with NO GST. (id:36404)
Royal LePage - Wolstencroft