
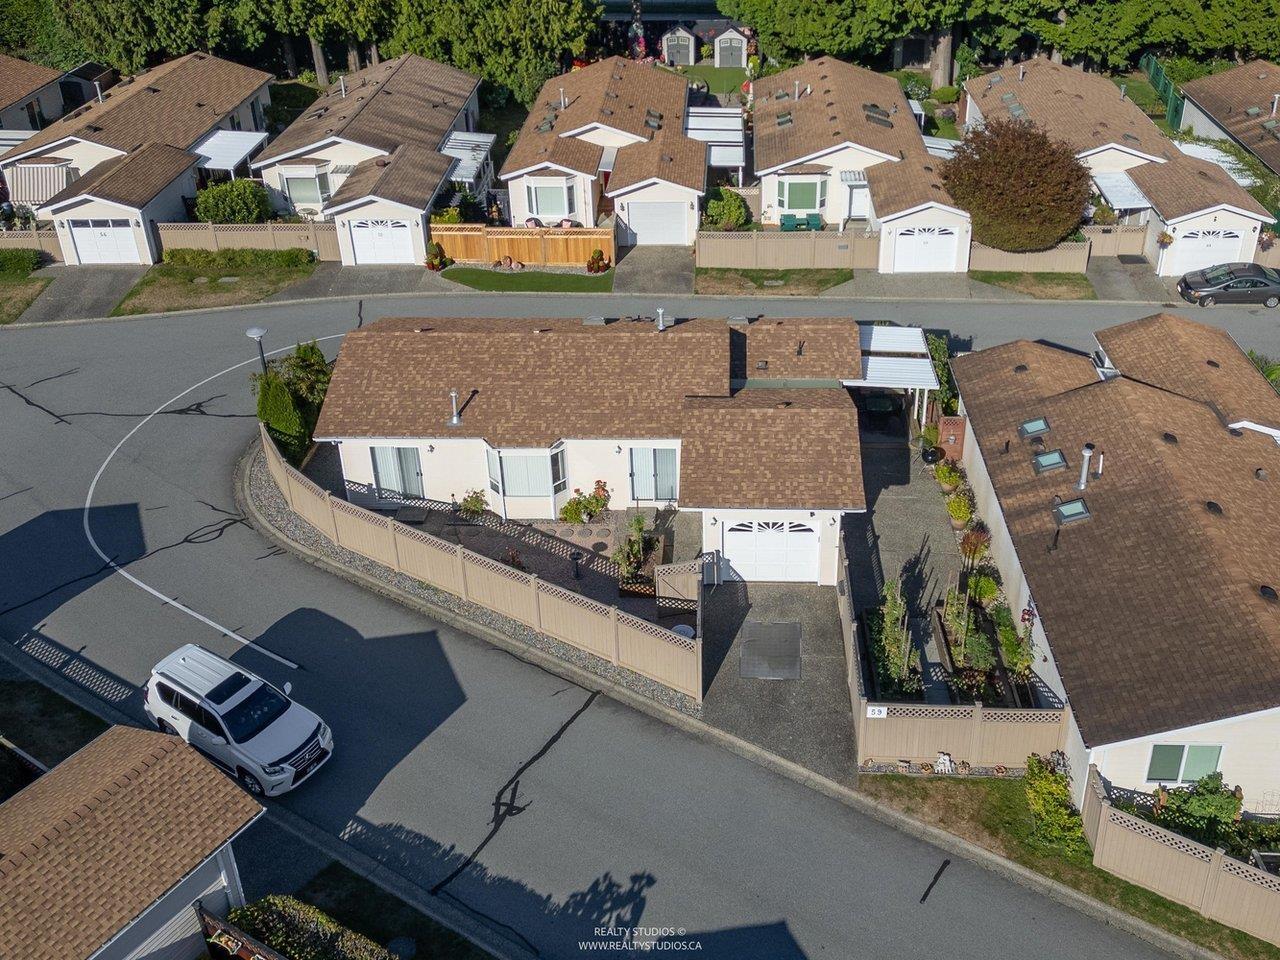
59 1400 164 Street
Surrey, British Columbia
Welcome to detached RANCHER living at Gateway Gardens! Feels like a house. Near 1,100 sf 2 beds 1 bath and patios for outdoor living. Bright CORNER unit further away from freeway w/ lots of windows, 2 skylights, lots of storage, and a HUGE separate laundry room, could easily add a 2nd bath if needed. Outdoor area is well cared of with quite a few flower and vegetable beds, a covered patio, North side of house could be finished with a shed, 2 separate yard areas, 1 western exposed off living area, the other southern exposed off the patio side. 1 car garage, driveway is deep enough for 2nd vehicle. Bare land strata development in a private setting close to shopping and minutes from the beach and border. Move in ready and small pet friendly. 55+ seniors welcome! OH: Sat 10/10 Sun 10/11 2-4pm. (id:36404)
RE/MAX City Realty
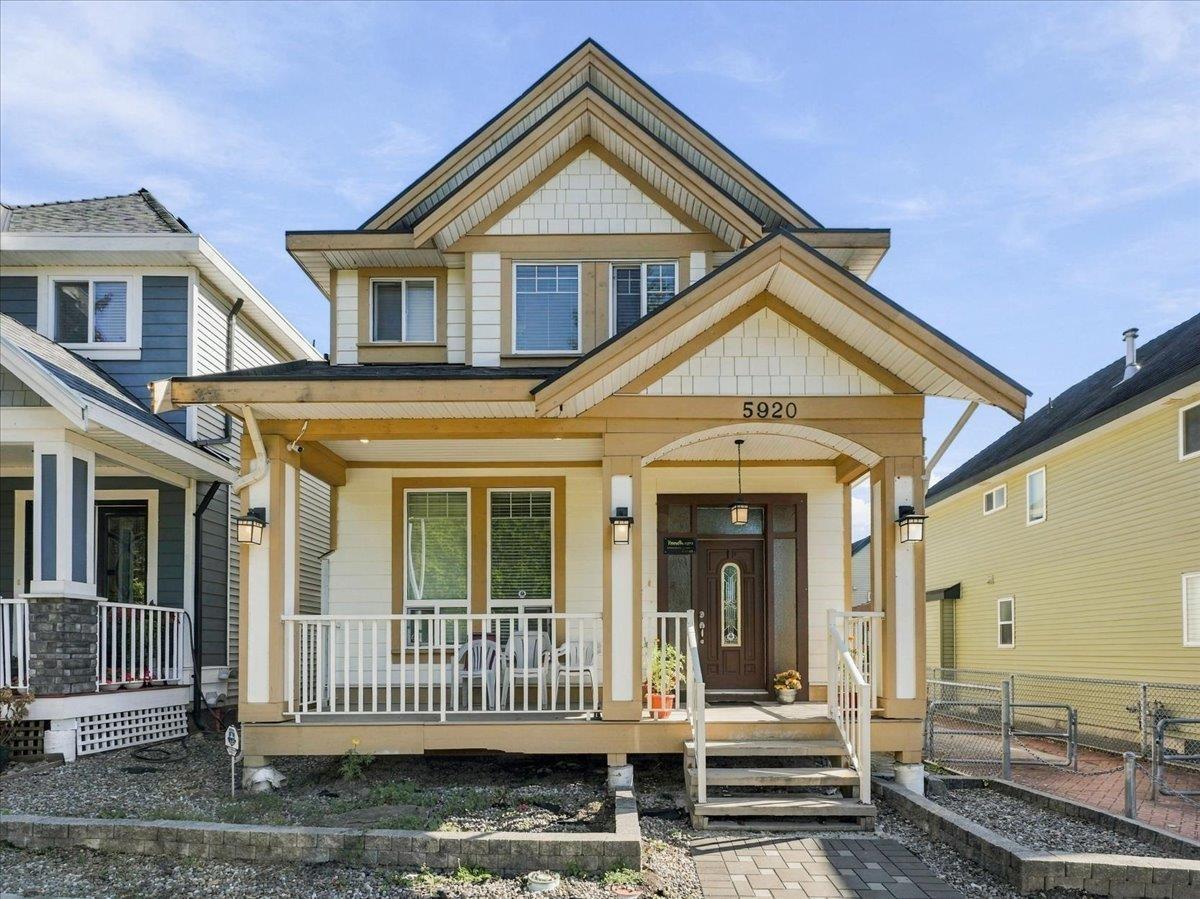
5920 131 Street
Surrey, British Columbia
Income-producing opportunity in Panorama Ridge! This custom-built 2015 home offers approx. 3,300 sqft. of living space with 8 bedrooms and 7 bathrooms on a 3,540 sqft. lot. Featuring three separate living spaces-a spacious 4-bedroom + den main residence, 3-bedroom basement suite and separate 1-bedroom coach home-all currently rented, generating $5,850/month. Located right in front of West Newton Park and near Panorama Park Elementary, Panorama Ridge Secondary, shopping, restaurants and everyday amenities, with convenient access to Hwy 10, 91 & 99 and transit connections. A versatile property offering multiple income streams in an established Panorama Ridge neighbourhood. Open House. Sunday, October 11 - 2 pm to 4 pm (id:36404)
Ypa Your Property Agent
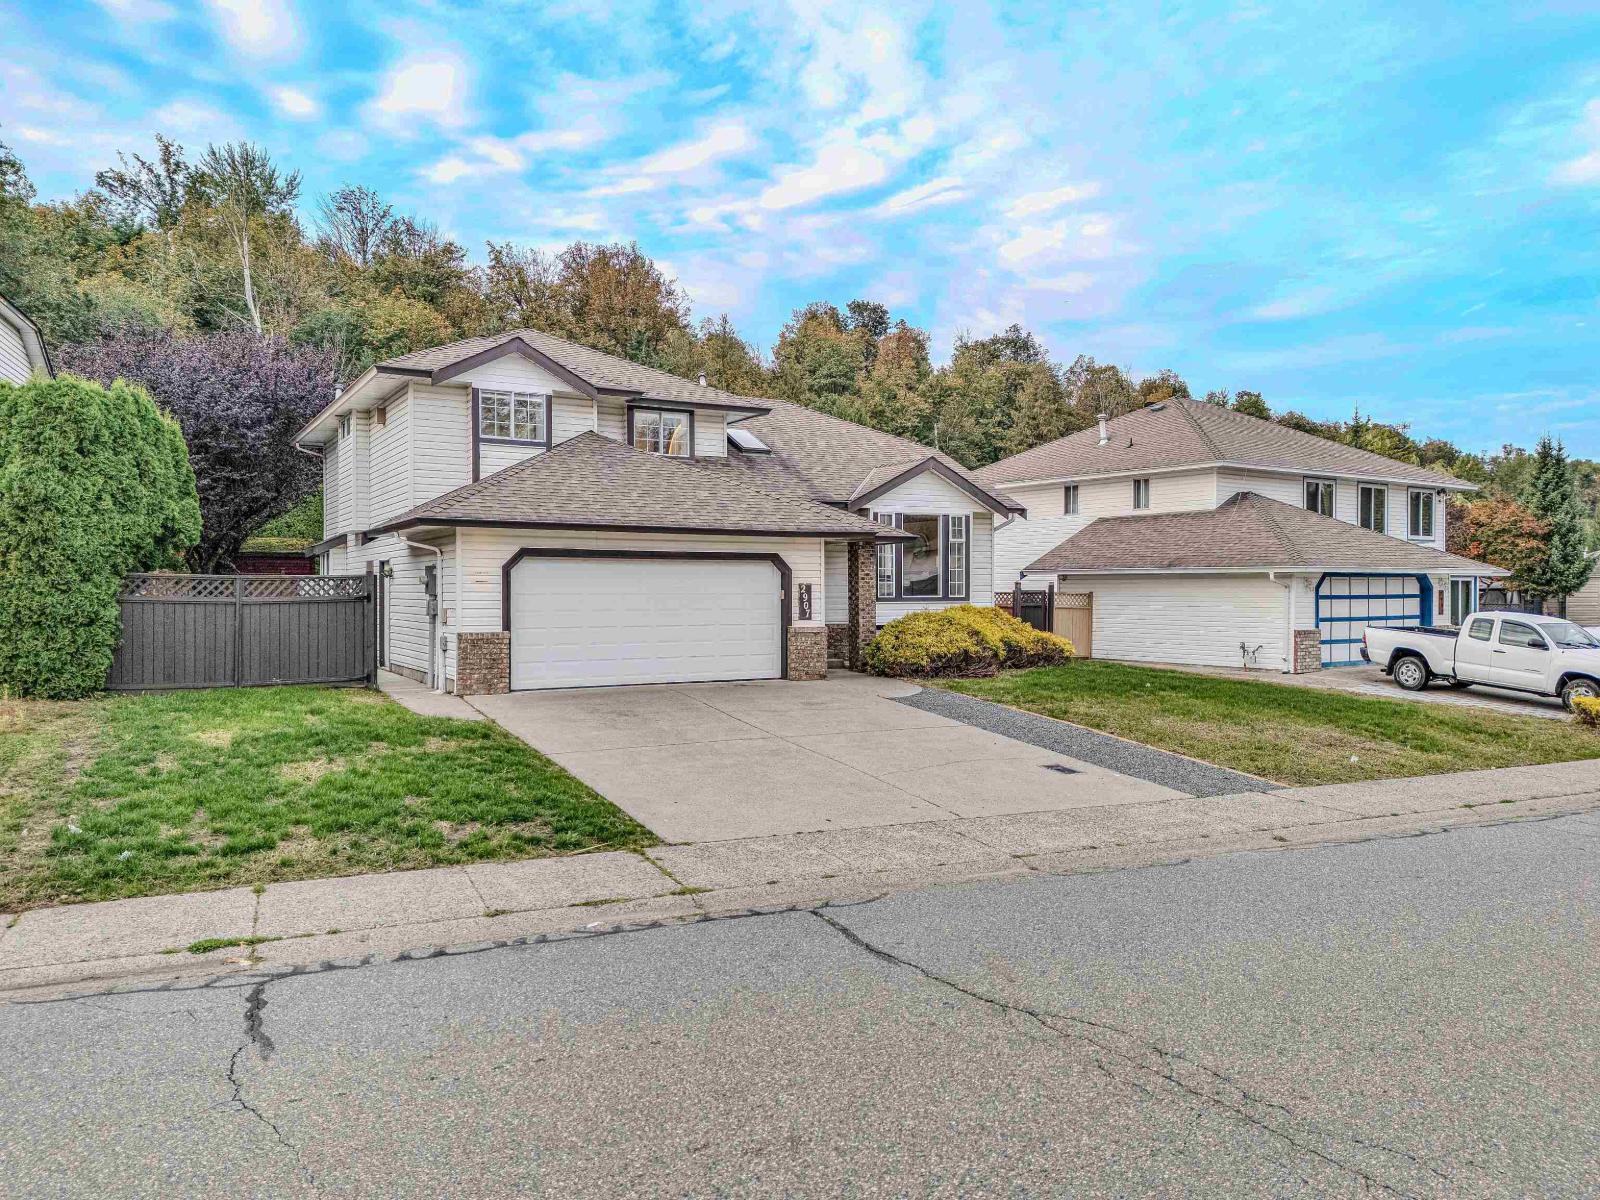
2907 Crossley Drive
Abbotsford, British Columbia
ATTENTION INVESTORS & BUYERS! Income-producing, fully renovated 4-level split home offering approximately 2,600 sq. ft. of living space in a desirable Abbotsford West location. This spacious 5-bedroom home features updated wide-plank laminate flooring and a functional layout perfect for families and entertaining. The 2-bedroom basement suite is currently rented for $1,600/month on a month-to-month tenancy, providing excellent income potential. The huge rec room offers additional flexibility and could potentially be converted into a studio or additional living space, subject to buyer verification and approvals. Enjoy easy access to Hwy 1, Highstreet Shopping Centre, schools, parks, recreation, shopping, Fish Trap Creek and nearby walking/hiking trails. A great opportunity for homeowners and (id:36404)
Century 21 Coastal Realty Ltd.
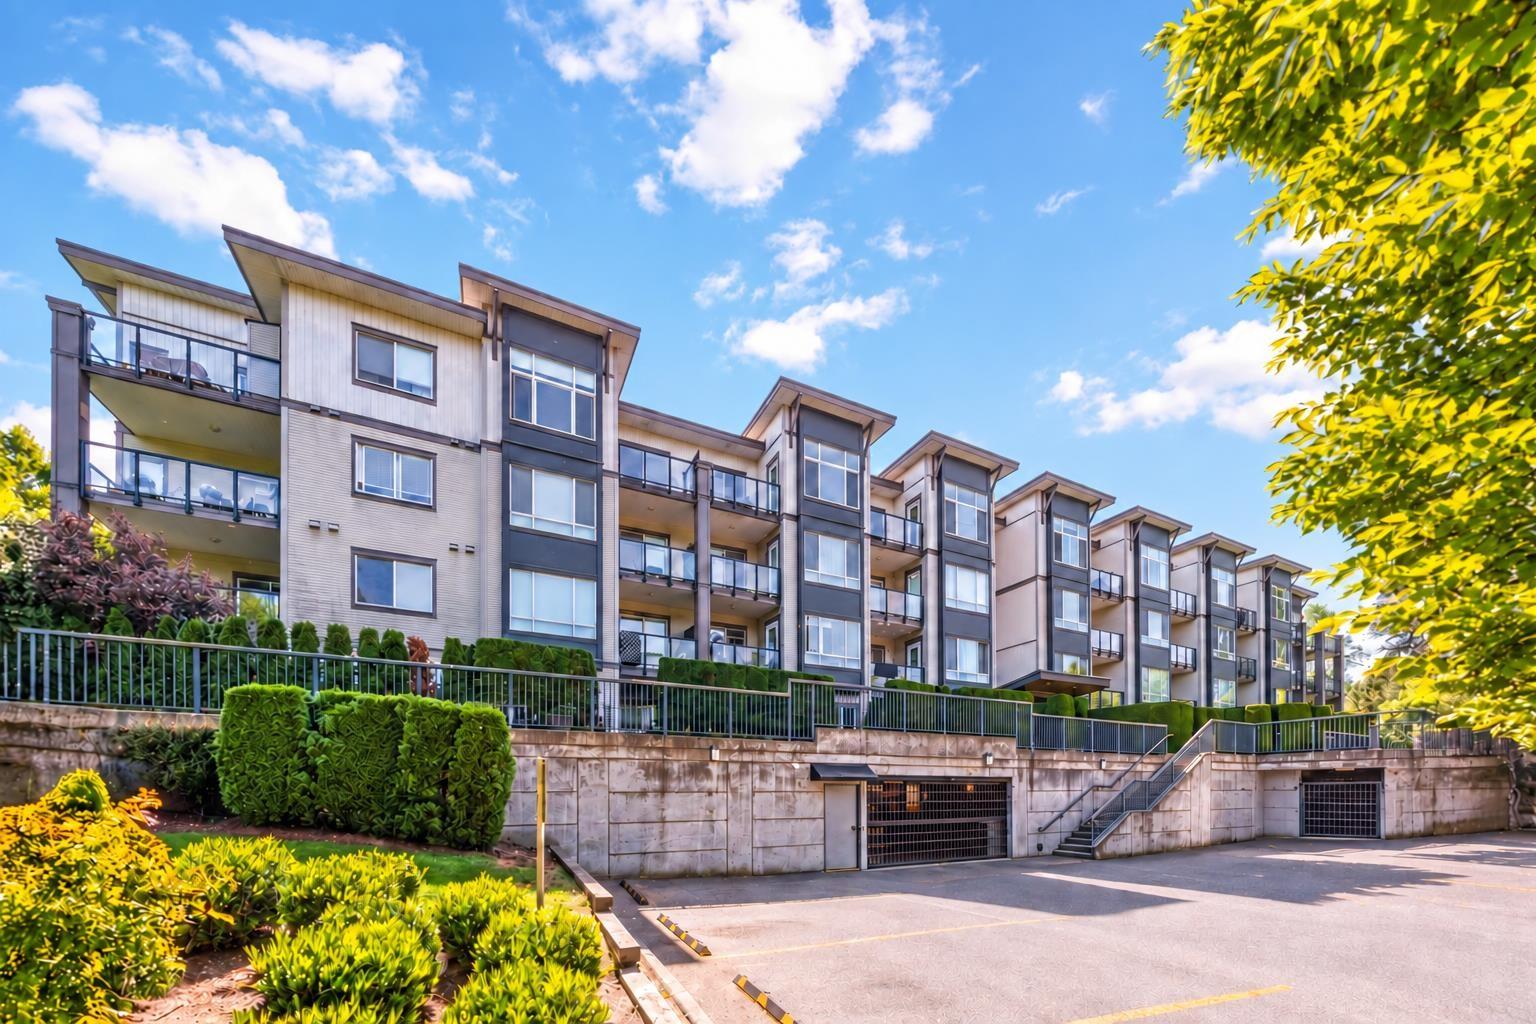
307 2943 Nelson Place
Abbotsford, British Columbia
Bright, open layout corner unit with bedrooms on opposite sides for added privacy, 2 covered balconies and 2 secure underground parking spaces. The kitchen features stainless steel appliances, solid countertops and a breakfast bar; the living area has an electric fireplace and built-in A/C. The primary bedroom offers generous closet space, an ensuite and its own balcony. Fresh paint, cosmetic updates and a newer washer and dryer (2026) add to the appeal. Conveniently located near Sevenoaks Shopping Centre, transit and restaurants. (id:36404)
Team 3000 Realty Ltd.
81 5888 144 Street
Surrey, British Columbia
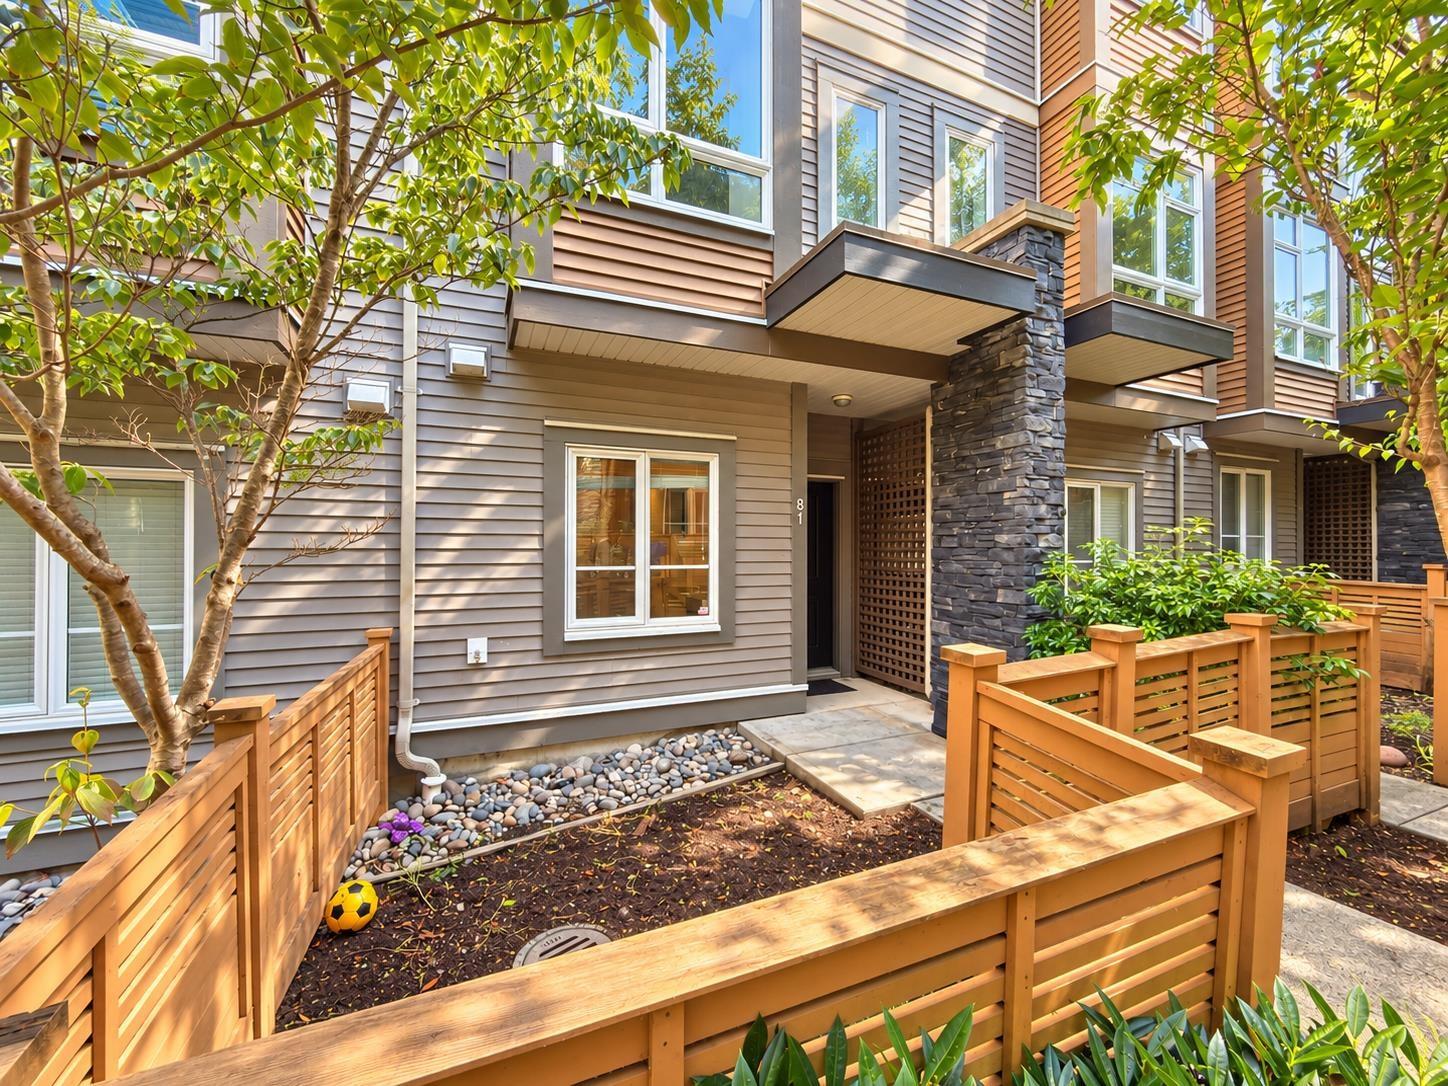
Welcome to ONE44 in the heart of Sullivan/Panorama! This spacious 3-bedroom, 4-bathroom townhome is tucked away in a quiet location within the complex, close to a nature reserve and walking trails. Bright, open and thoughtfully designed, it features a gourmet kitchen with granite countertops, 2 pantries, stainless steel appliances and a sundeck off the kitchen. Two spacious bedrooms upstairs plus a private lower-level bedroom with its own bathroom-perfect for guests or teens. LOW STRATA FEES plus GYM & PARTY ROOM! Close to Goldstone Park, Sullivan Heights Secondary, Woodward Hill Elementary, shopping, restaurants, transit and major routes. Garage plus driveway parking. A fantastic family home in a prime location! Open House Saturday & Sunday, October 3rd & 4th from 2-4PM (id:36404)
88west Realty
22 19624 56 Avenue
Langley, British Columbia
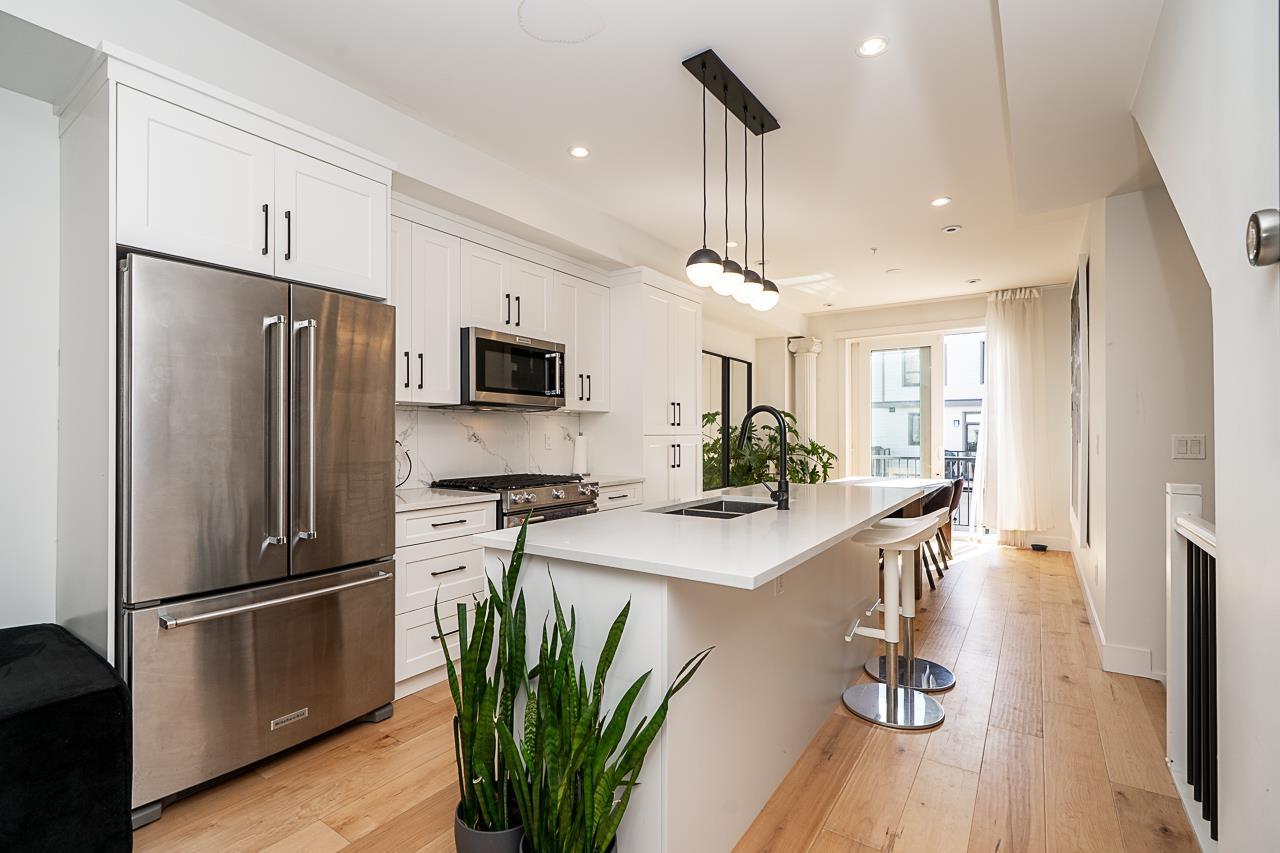
Your search ends here! Welcome to Winston Terraces, this 3 bed/ 4 bath home is located in the heart of Langley city. Just minutes to Downtown, shops & a myriad of local amenities. This spacious & bright 1,478 SF unit features quality finishing's & innovative interior design. Stunning chefs kitchen w/ KitchenAid S/S appliances, oversized island, cabinet lighting that sets the mood and a marble inspired backsplash that exudes luxury. High ceilings, quality finishes and well thought out interiors make you forget you're in a townhome and allow you to live comfortably. The 471 SF private rooftop terrace is equipped with gas, water & electrical outputs offering endless potential. This home wont last long! (id:36404)
RE/MAX 2000 Realty
50 20763 76 Avenue
Langley, British Columbia
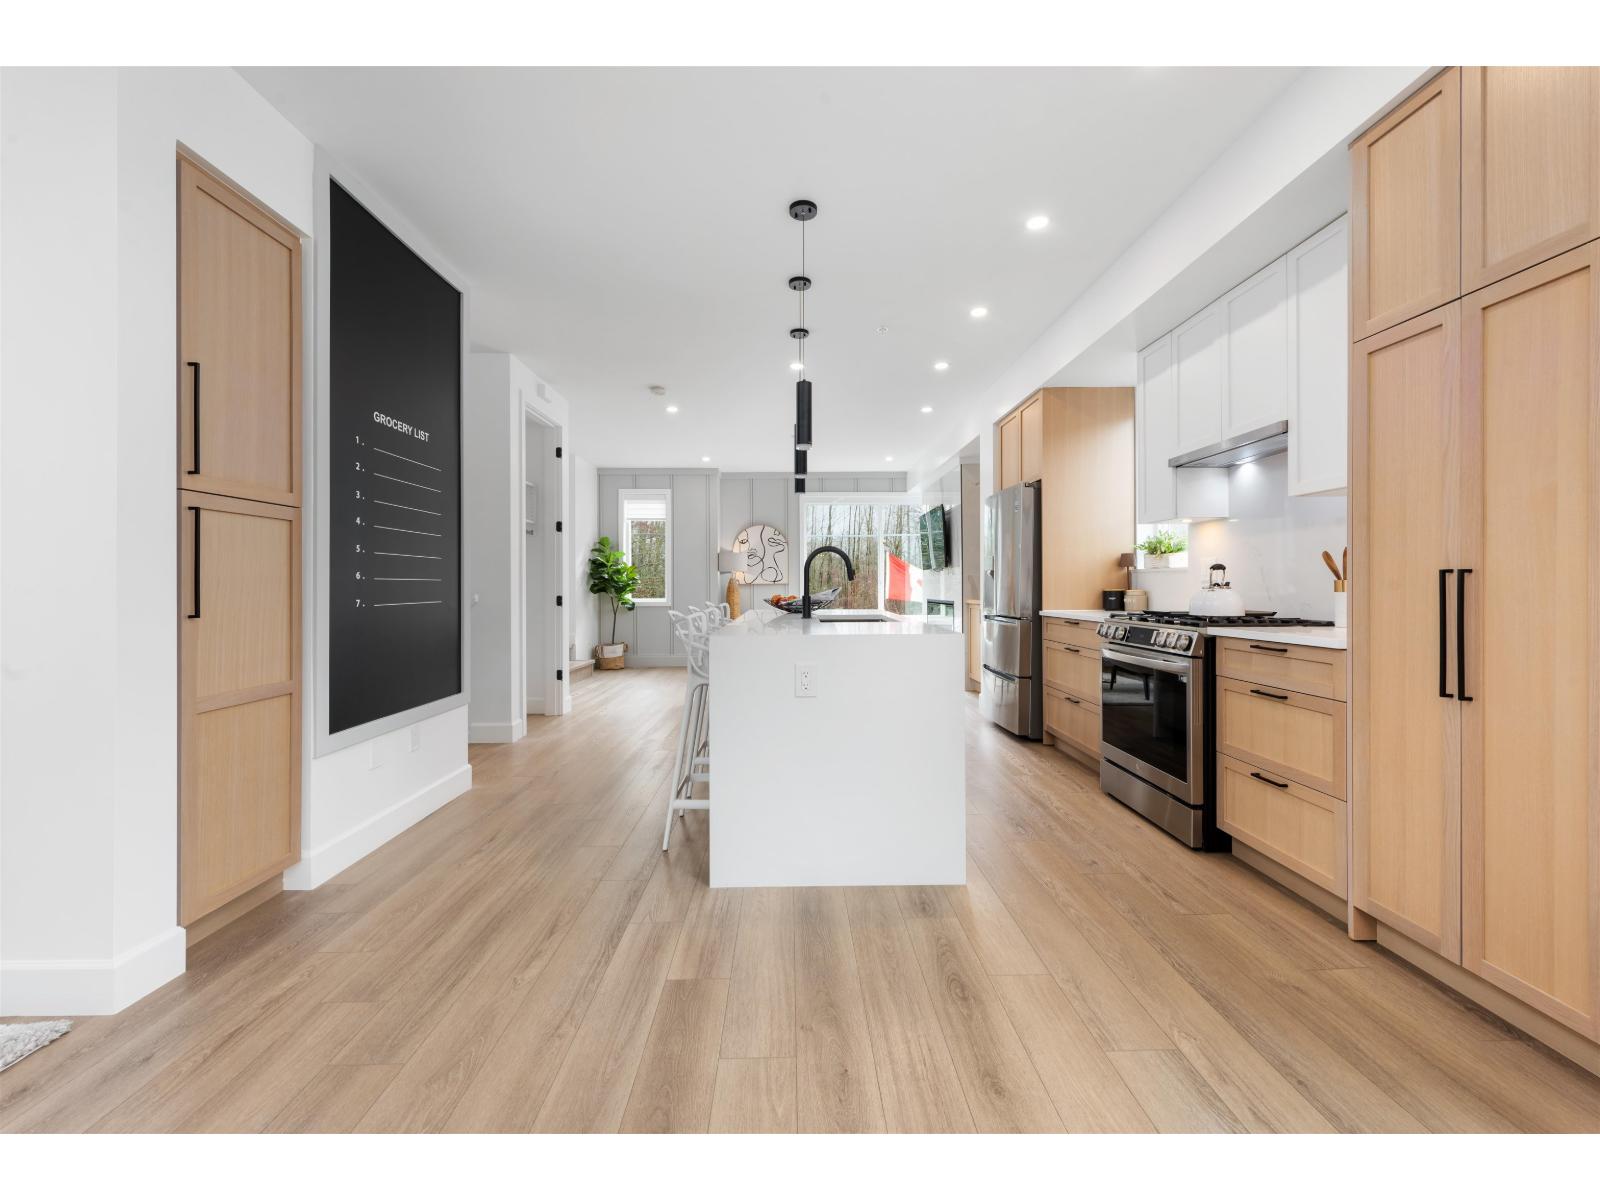
Welcome to CROFTON, the newly constructed final phase in Willoughby Heights by Atrium Developments. Offering some of the largest, move-in ready 3 and 4 bedroom townhomes on the market. Designed for modern families, these homes feature open-concept spacious layouts, bright and stylish interiors, and over-height double-car garages for added convenience. Gorgeous LG kitchen appliances with 5-burner gas range and A/C standard in all homes. Offering a prime location close to top-rated schools, parks, shopping, and transit. Crofton is Langley's BEST value offering the perfect blend space, comfort, and accessibility. GST included for the next two homes sold. Sales Centre opens on Saturdays from 2 PM - 4 PM. Please enter through Home #67. (id:36404)
Macdonald Platinum Marketing Ltd.
6 2988 151 Street
Surrey, British Columbia
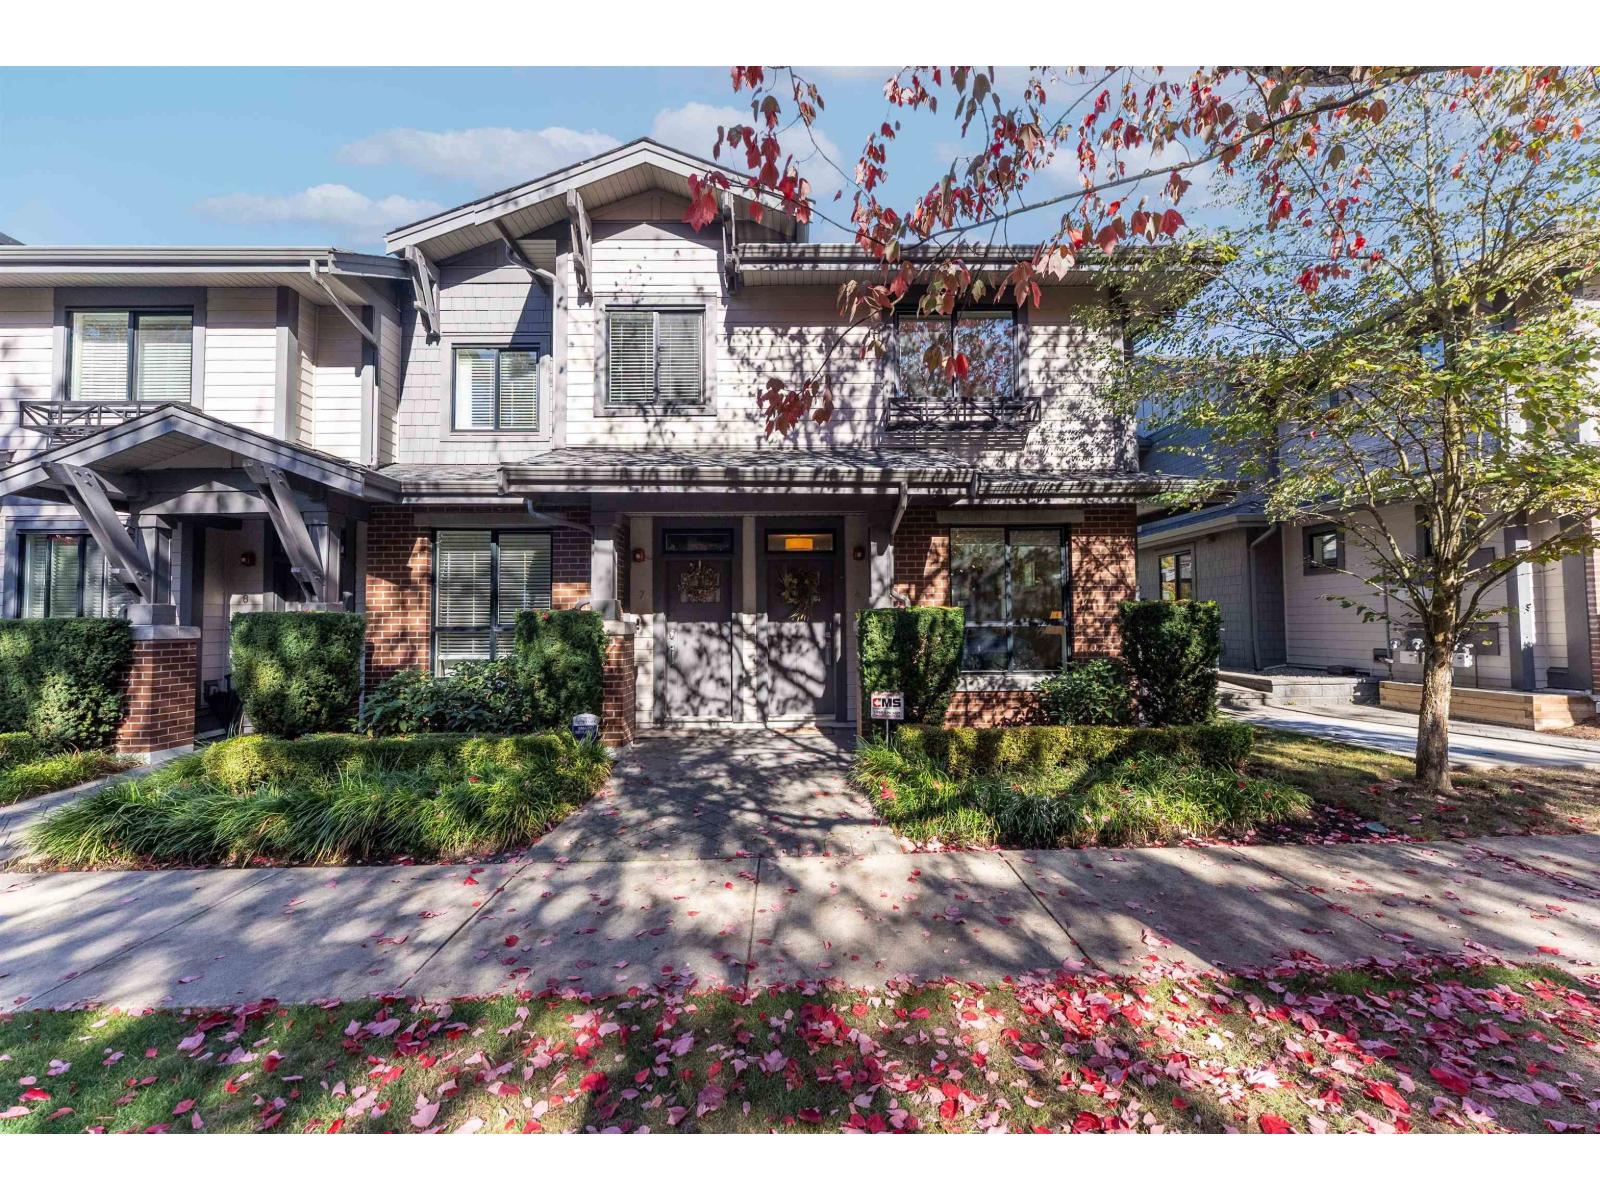
Welcome to South Point Walk! This rarely available end-unit townhouse offers 3 bedrooms plus a den and 3 bathrooms. Set at the end of the row, it enjoys added privacy, extra windows and an abundance of natural light throughout. The bright, open kitchen features quartz countertops, stainless steel appliances and a walk-out to your own fenced yard. The primary ensuite features heated floors for added comfort. Enjoy private, secured access to the underground garage with 2 parking spots. Steps to Southpoint Exchange Shopping Centre, restaurants, groceries and everyday conveniences, and close to schools, King George Blvd and Hwy 99. Open House October 10 : Saturday 2 to 4pm. (id:36404)
Sutton Group - Vancouver First Realty
52 20763 76 Avenue
Langley, British Columbia
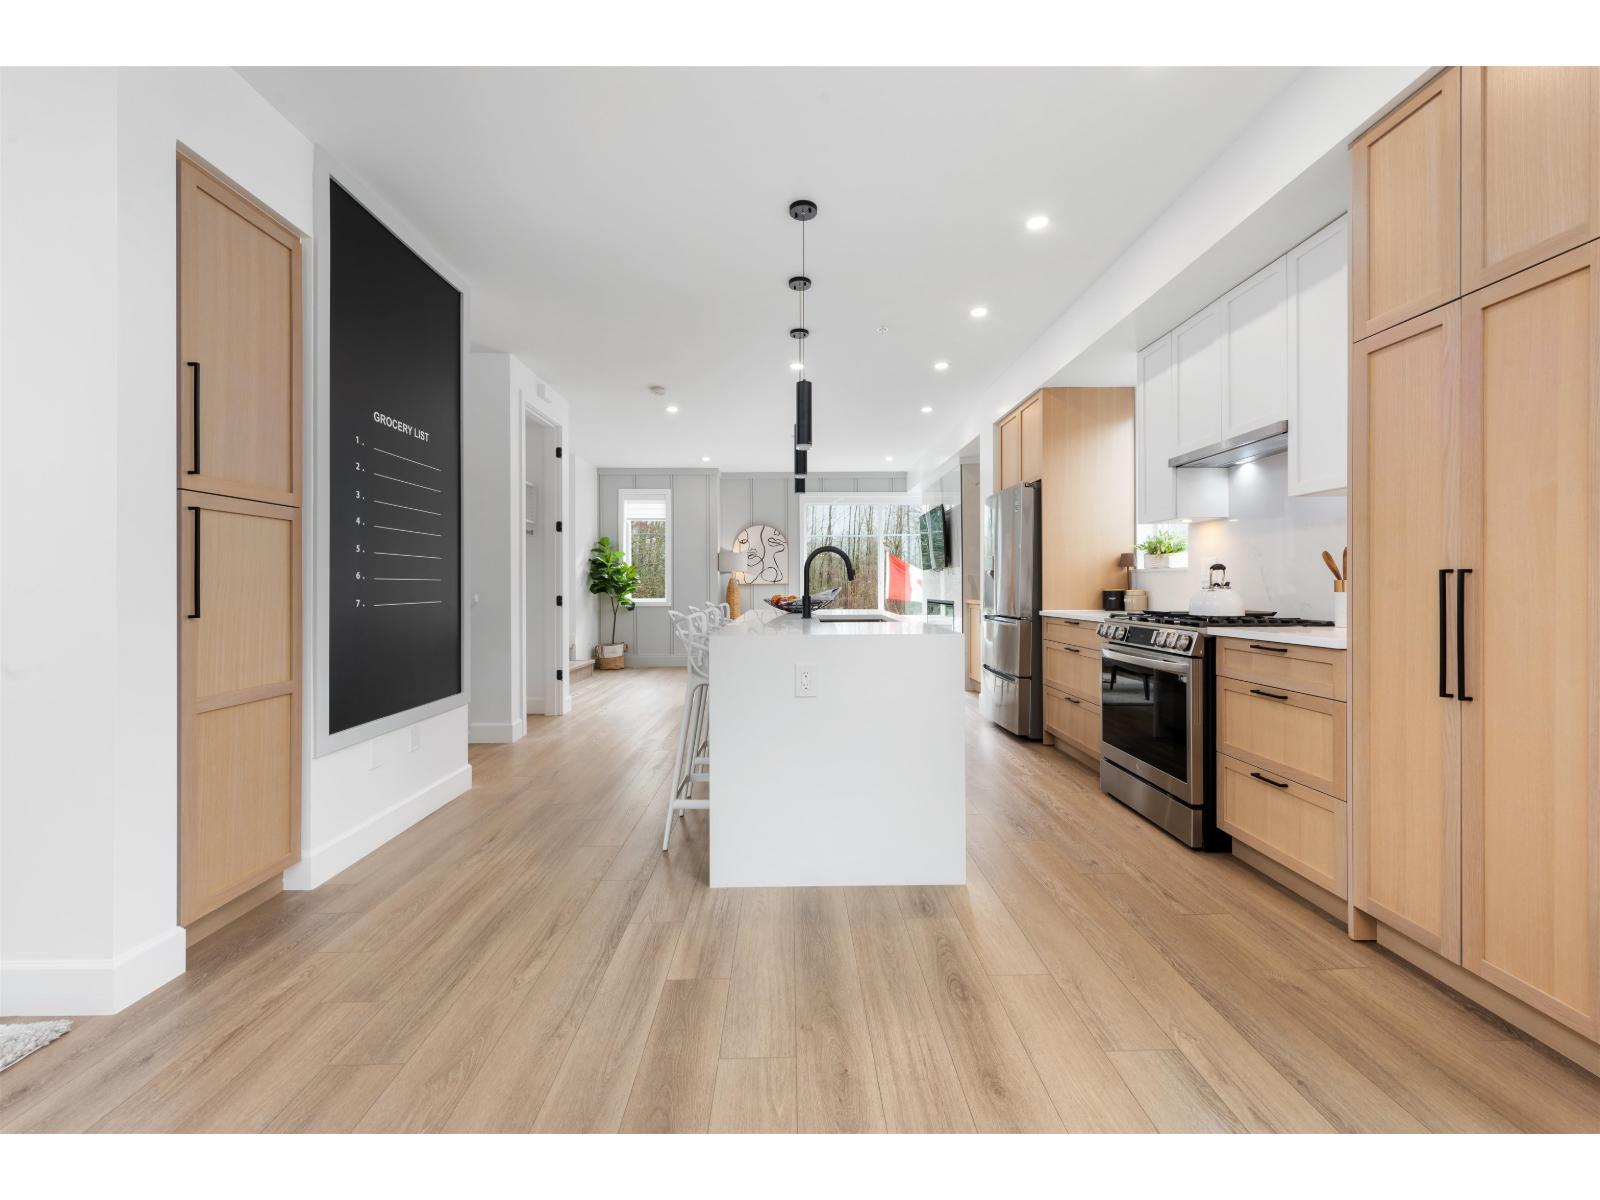
Welcome to CROFTON, the newly constructed final phase in Willoughby Heights by Atrium Developments. Offering some of the largest, move-in ready 3 and 4 bedroom townhomes on the market. Designed for modern families, these homes feature open-concept spacious layouts, bright and stylish interiors, and over-height double-car garages for added convenience. Gorgeous LG kitchen appliances with 5-burner gas range and A/C standard in all homes. Offering a prime location close to top-rated schools, parks, shopping, and transit. Crofton is Langley's BEST value offering the perfect blend space, comfort, and accessibility. GST included for the next two homes sold. Sales Centre open on Saturdays from 2 PM - 4 PM. Please enter through Home #67. (id:36404)
Macdonald Platinum Marketing Ltd.
55 20763 76 Avenue
Langley, British Columbia
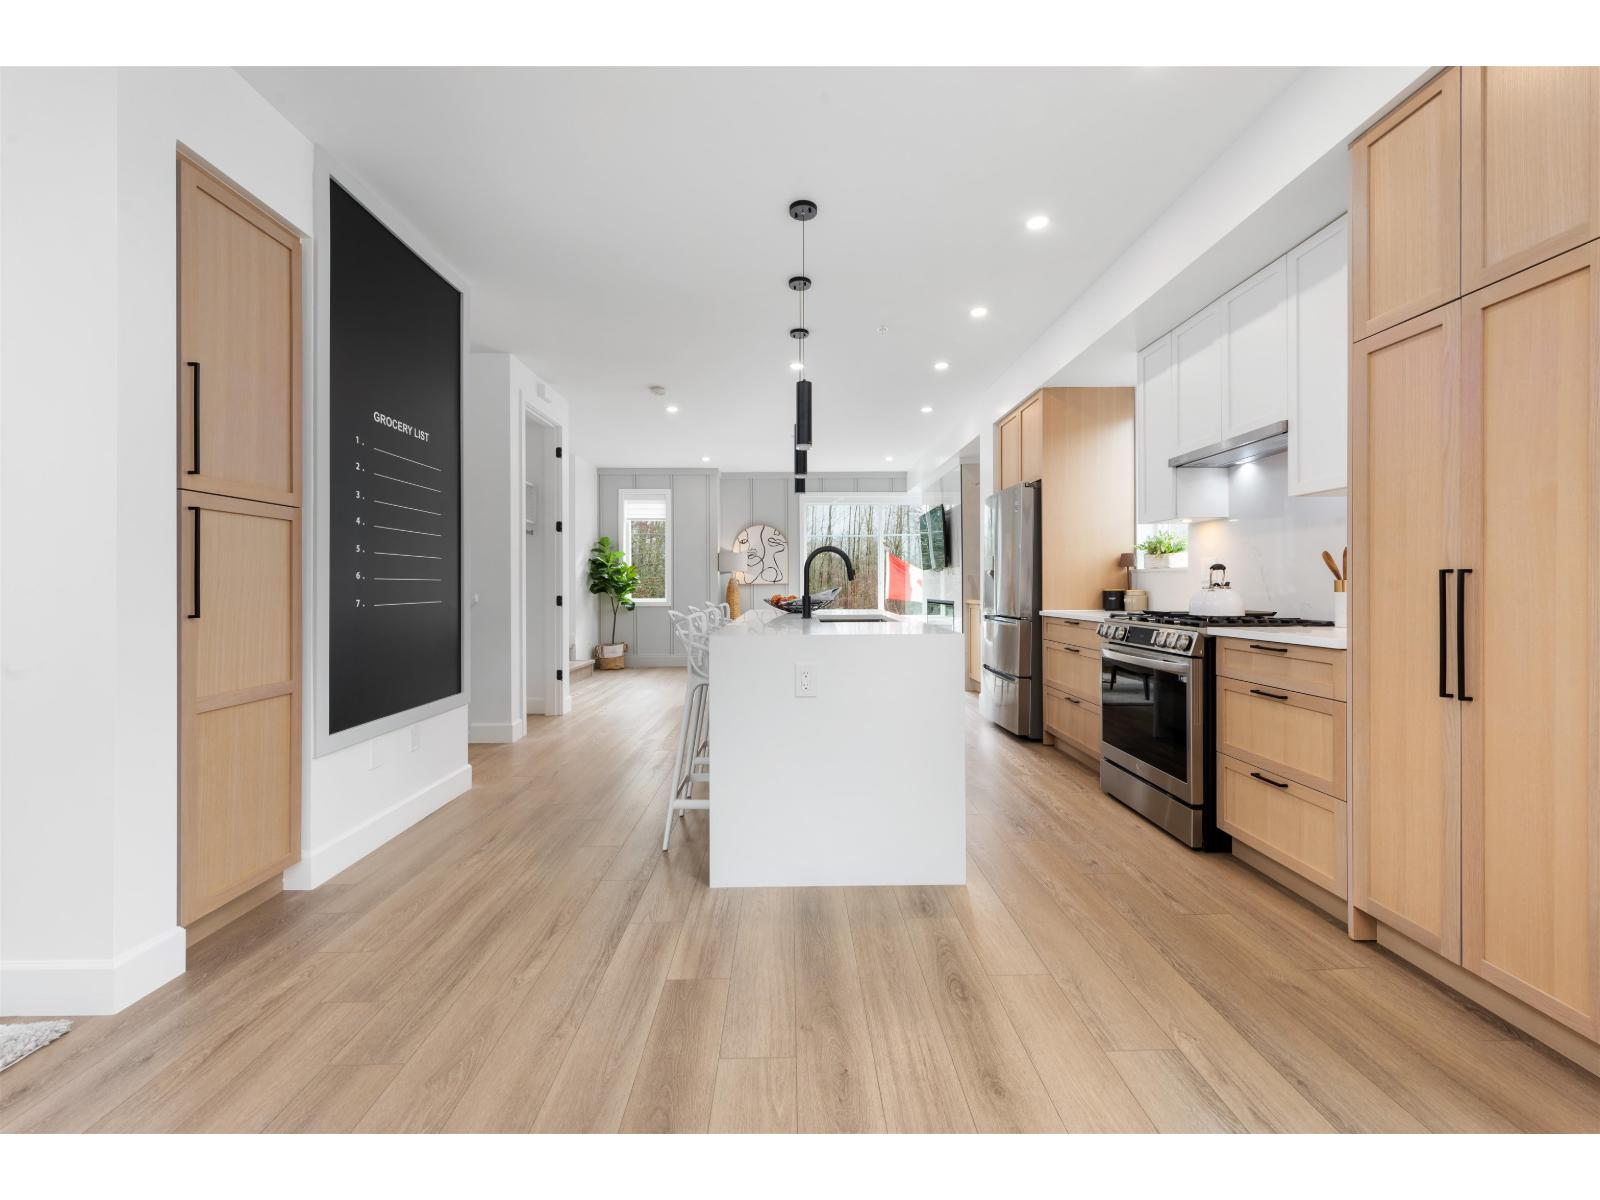
Welcome to CROFTON, the newly constructed final phase in Willoughby Heights by Atrium Developments. Offering some of the largest, move-in ready 3 and 4 bedroom townhomes on the market. Designed for modern families, these homes feature open-concept spacious layouts, bright and stylish interiors, and over-height double-car garages for added convenience. Gorgeous LG kitchen appliances with 5-burner gas range and A/C standard in all homes. Offering a prime location close to top-rated schools, parks, shopping, and transit. Crofton is Langley's BEST value offering the perfect blend space, comfort, and accessibility. GST included for the next two homes sold. Sales Centre open on Saturdays from 2 PM - 4 PM. Please enter through Home #67. (id:36404)
Macdonald Platinum Marketing Ltd.
56 20763 76 Avenue
Langley, British Columbia
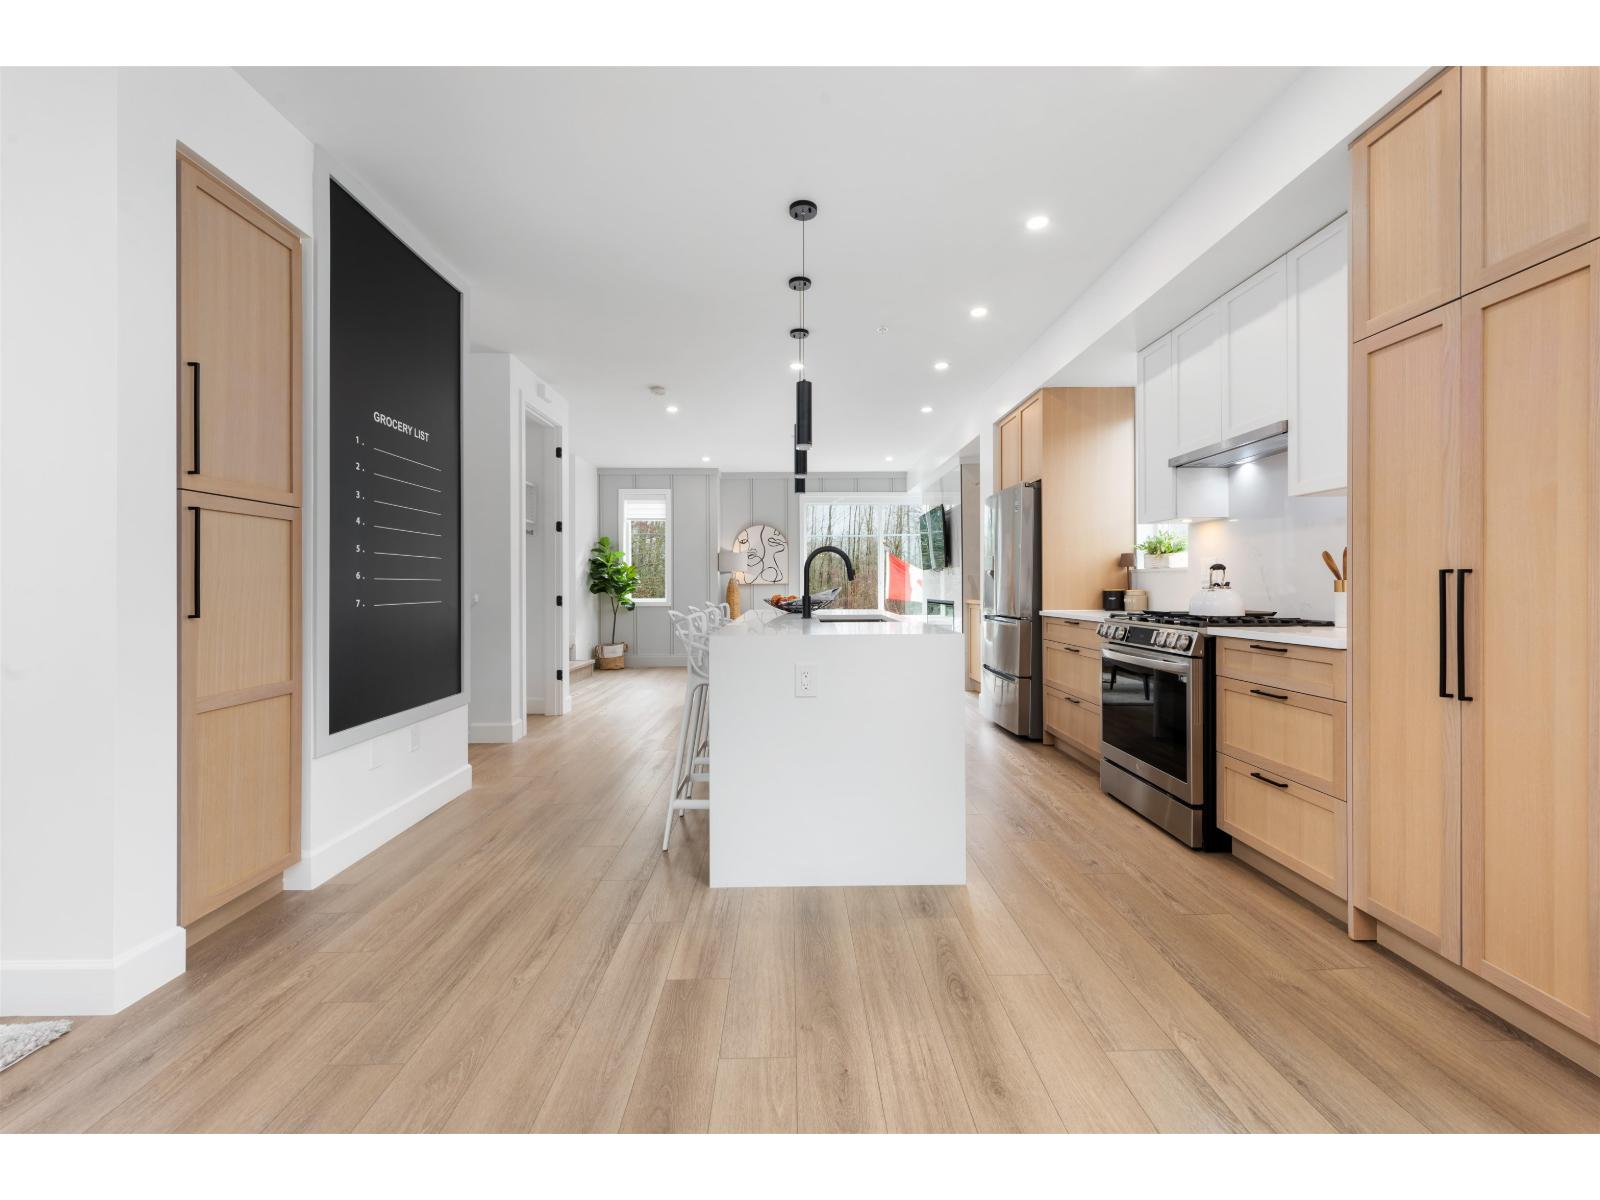
Welcome to CROFTON, the newly constructed final phase in Willoughby Heights by Atrium Developments. Offering some of the largest, move-in ready 3 and 4 bedroom townhomes on the market. Designed for modern families, these homes feature open-concept spacious layouts, bright and stylish interiors, and over-height double-car garages for added convenience. Gorgeous LG kitchen appliances with 5-burner gas range and A/C standard in all homes. Offering a prime location close to top-rated schools, parks, shopping, and transit. Crofton is Langley's BEST value offering the perfect blend space, comfort, and accessibility. GST included for the next two homes sold. Sales Centre open on Saturdays from 2 PM - 4 PM. Please enter through Home #67. (id:36404)
Macdonald Platinum Marketing Ltd.
14 8775 161 Street
Surrey, British Columbia
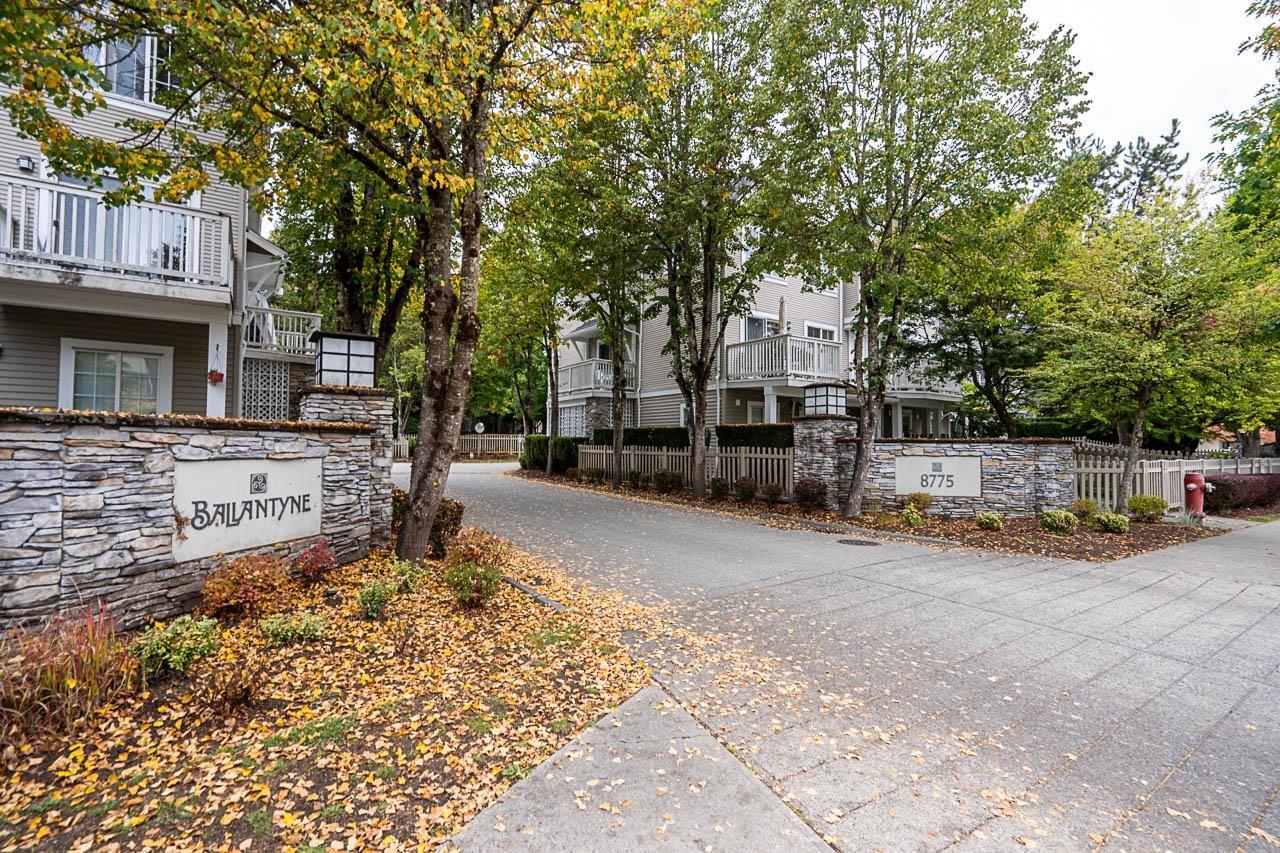
Welcome to Ballantyne in Fleetwood! This immaculate, light-filled end unit townhouse is meticulously maintained and has a warm gas fireplace in the Livingroom. Enjoy the rare walk-out fenced yard right off the kitchen and family room plus a second deck off the dining area. Extra side windows flood the entire space with natural light. Downstairs is a tandem 2 car garage with plenty of room for storage or a workshop setup. Close to top schools, parks, recreation, shopping and transit. Don't miss this complete package! (id:36404)
Royal LePage - Wolstencroft
201 20328 86 Avenue
Langley, British Columbia
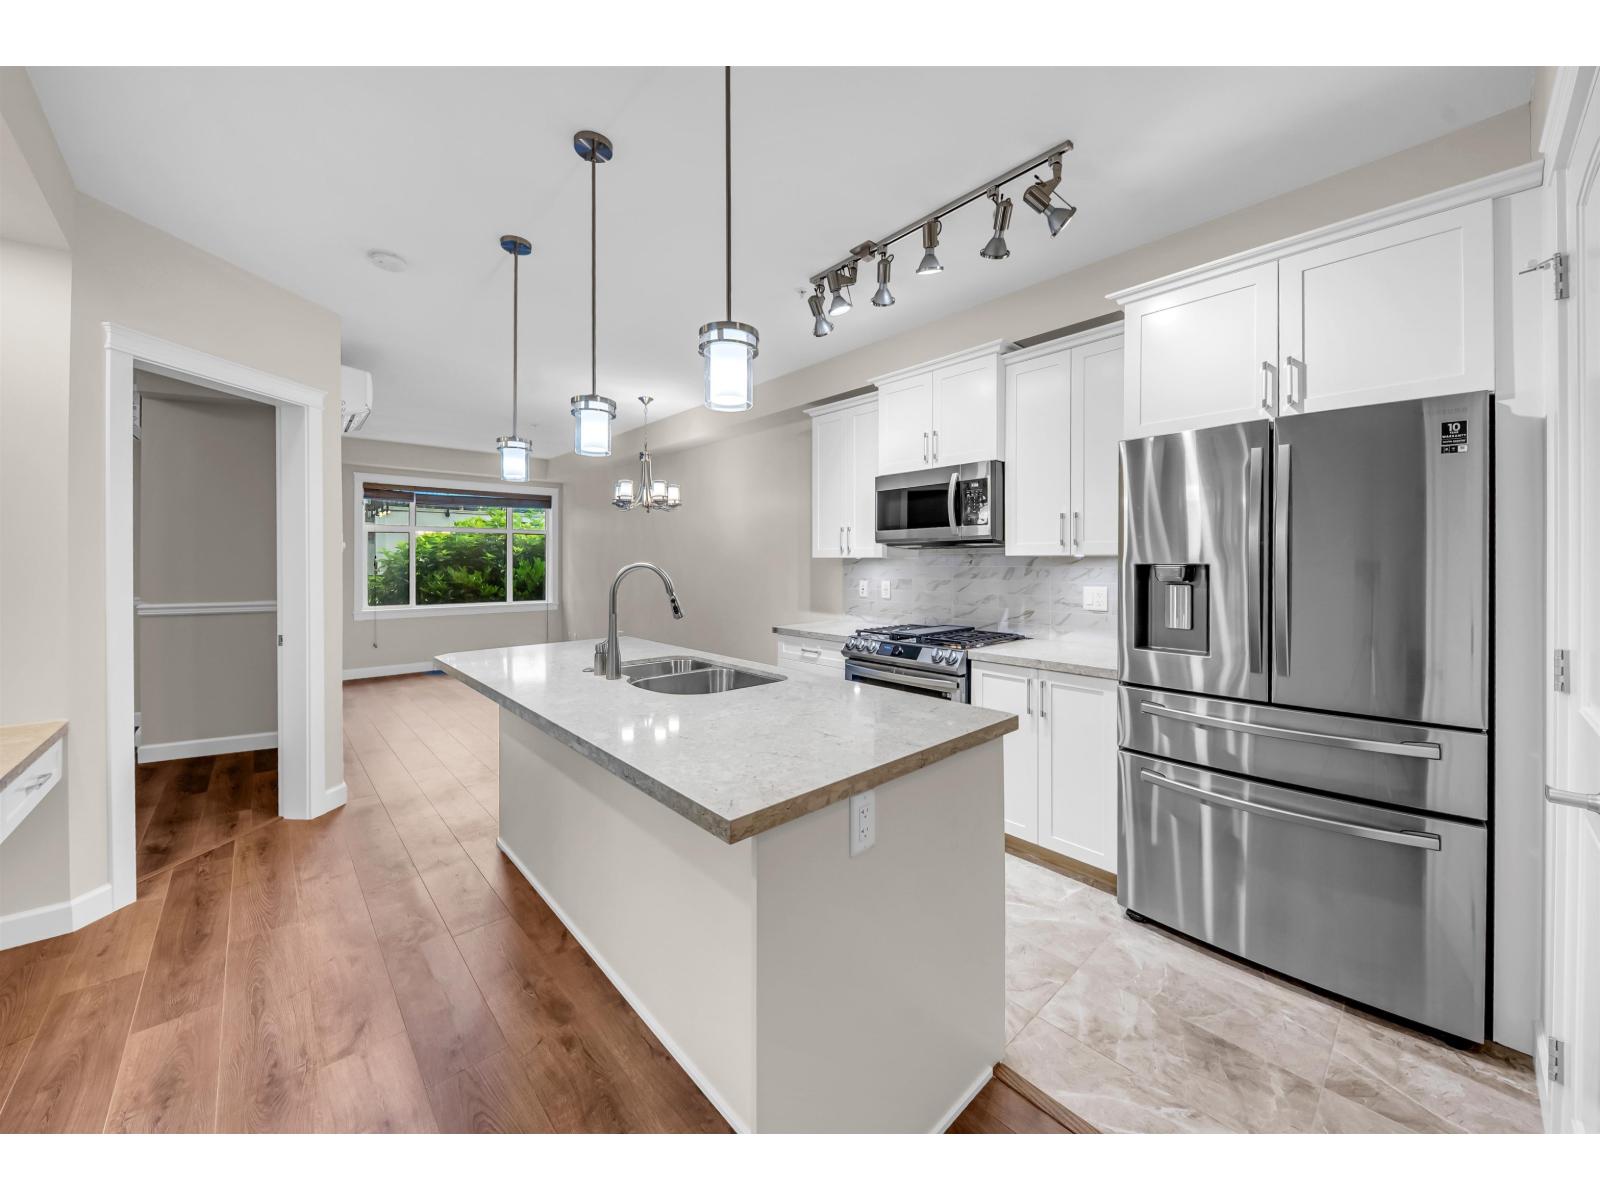
Welcome to the highly sought-after Yorkson Park! This beautifully maintained 1-bedroom, 1-bathroom south exposure home offers comfort and convenience. Enjoy year-round living in the enclosed solarium with a natural gas BBQ hookup, while staying comfortable with built-in air conditioning. The spacious open-concept layout features a gourmet kitchen with quartz countertops, a gas cooktop, and stainless steel appliances. Rarely found in a one-bedroom home, this unit includes 2 secure underground parking stalls and an oversized private storage locker with power -perfect for extra storage or hobbies. Ideally located minutes from Carvolth Exchange, Highway 1, shopping, restaurants, parks, and schools, this is an outstanding opportunity for first-time buyers, downsiders, and investors. (id:36404)
Sutton Group - 1st West Realty
416 20460 Douglas Crescent
Langley, British Columbia
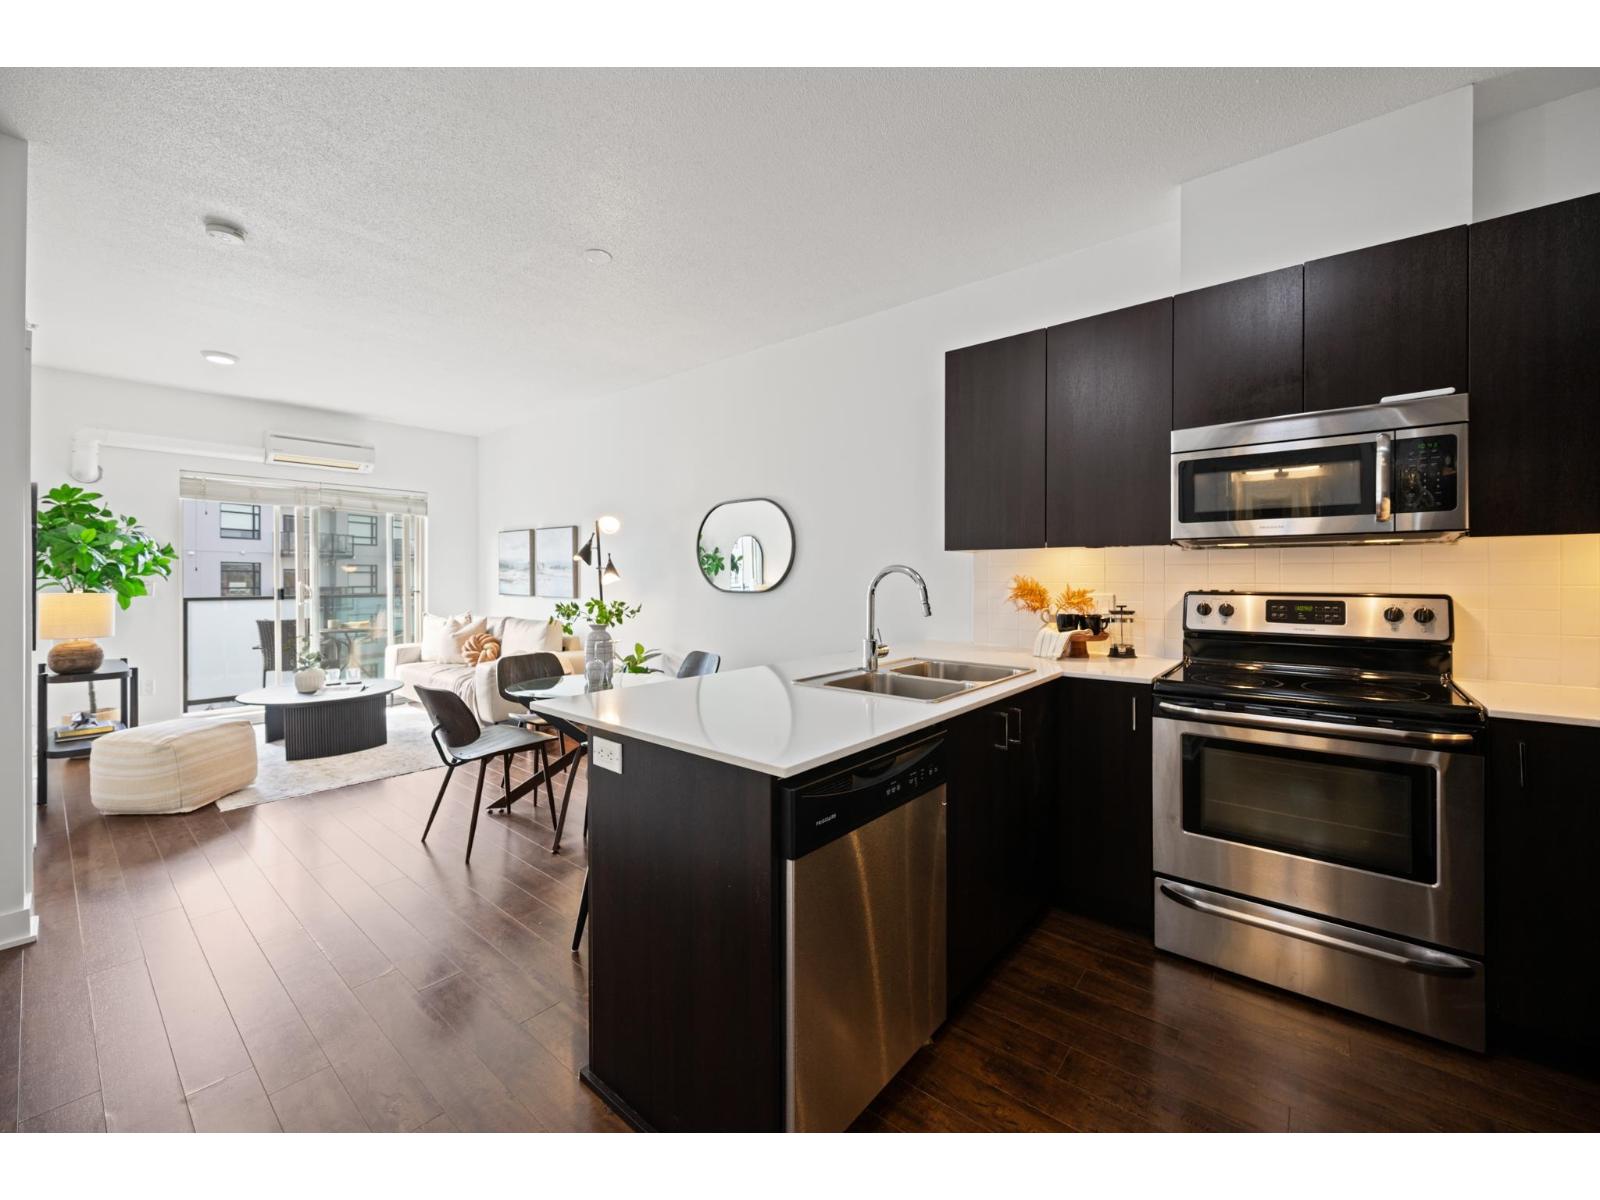
The Serenade! This bright and inviting top-floor, south-facing 1 bedroom + enclosed den home is filled with natural light and offers 9' ceilings, white quartz countertops, dark cabinets, with stainless steel appliances, and the added comfort of air conditioning. The well-maintained, non-smoking building includes 1 secure underground parking stall, a nicely equipped fitness centre, and a spacious community room with a private patio area for gatherings. Ideally located across from Douglas Park & steps to the Douglas Community Centre, elementary school, City Hall, and more. The future SkyTrain station is just a short walk away. Two pets are permitted up to 50 lbs w/restrictions. Affordable, comfortable, bright and perfectly positioned in the heart of Langley City. Open House Oct. 10th 12-1pm. (id:36404)
Royal LePage - Wolstencroft
28 16561 17a Avenue
Surrey, British Columbia
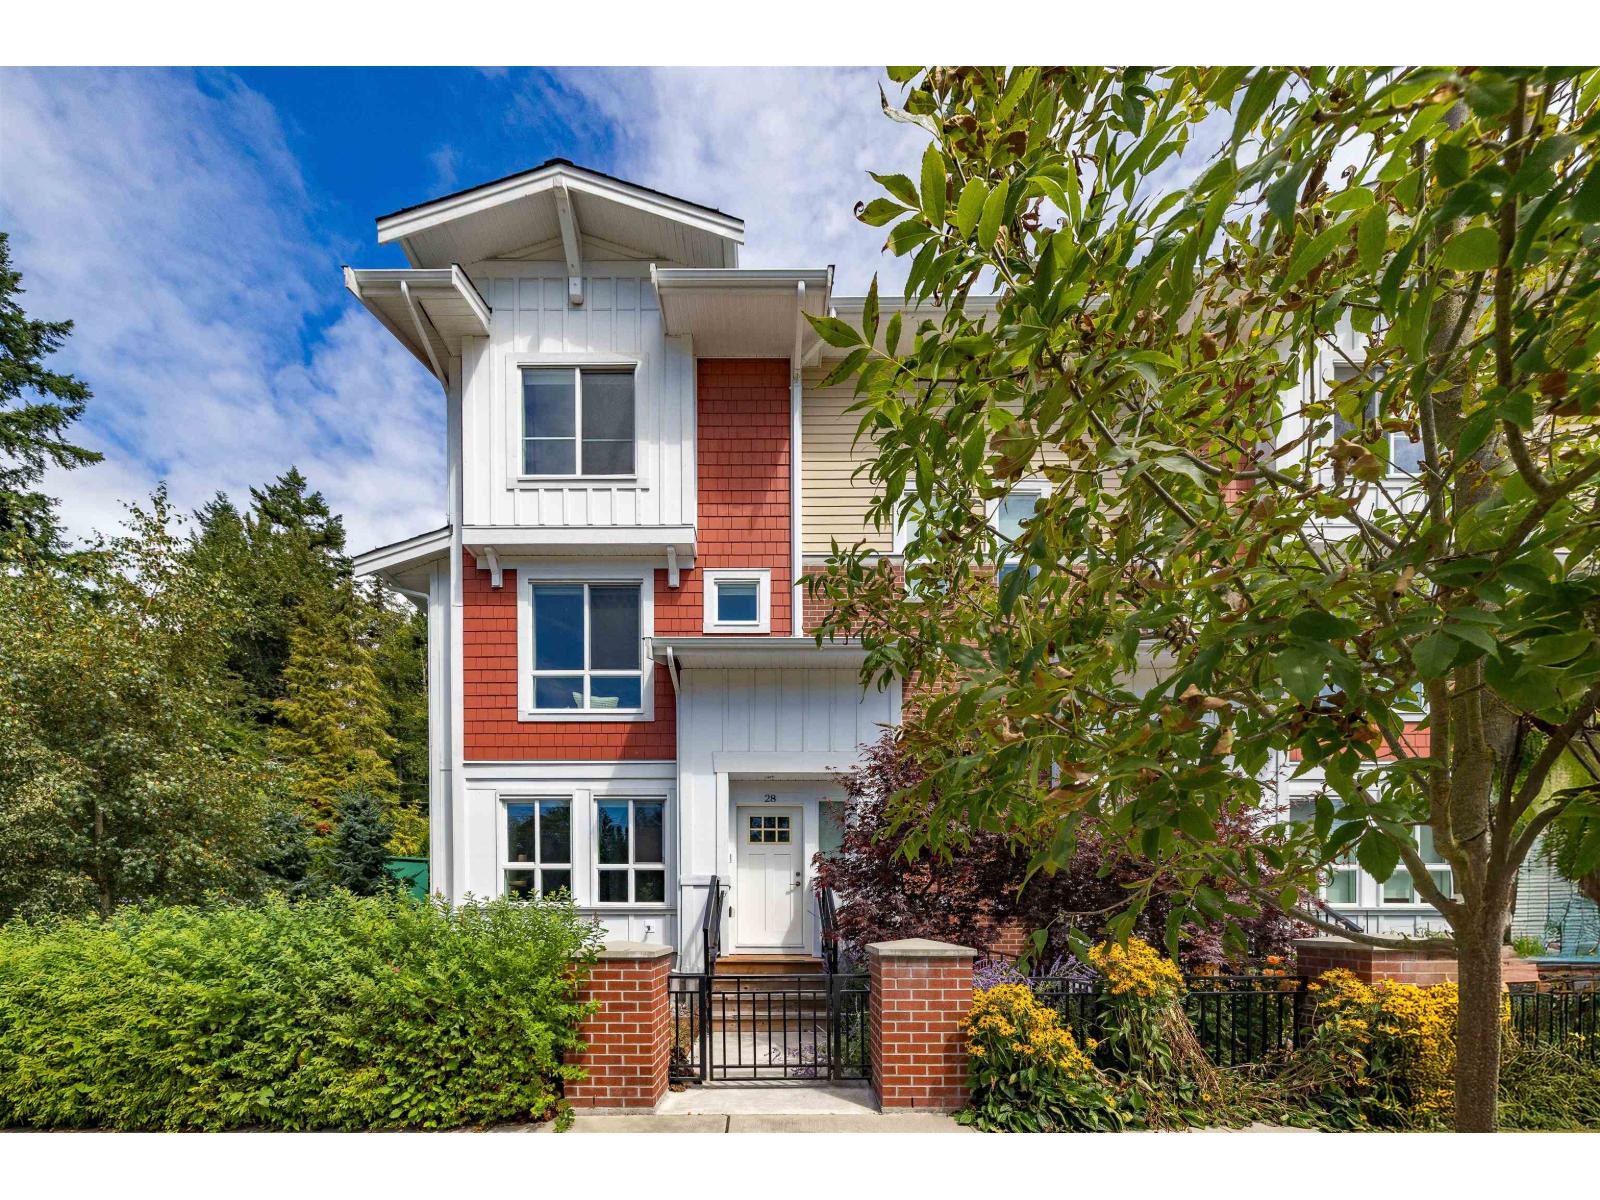
Welcome to Hazelwood by Hungerford Properties in the heart of Grandview. This 4 bed, 3 bath end-unit townhome combines thoughtful design with everyday comfort. The bright, open-concept main floor features 9' ceilings and a modern kitchen with an upgraded KitchenAid appliance package, gas range, A/C and built-in dry bar with wine fridge. Three bedrooms upstairs offer room for the family, while a fourth bedroom downstairs provides flexibility for guests or a home office. Side-by-side garage. Exceptional amenities include a clubhouse, gym, basketball court and BBQ area. All just steps from the shops, restaurants and everyday conveniences of Morgan Crossing and Grandview Corners. Call today to book your private showing! OPEN HOUSE, SUNDAY OCTOBER 4TH 2PM-5PM (id:36404)
Oakwyn Realty Ltd.
101 17059 0 Avenue
Surrey, British Columbia
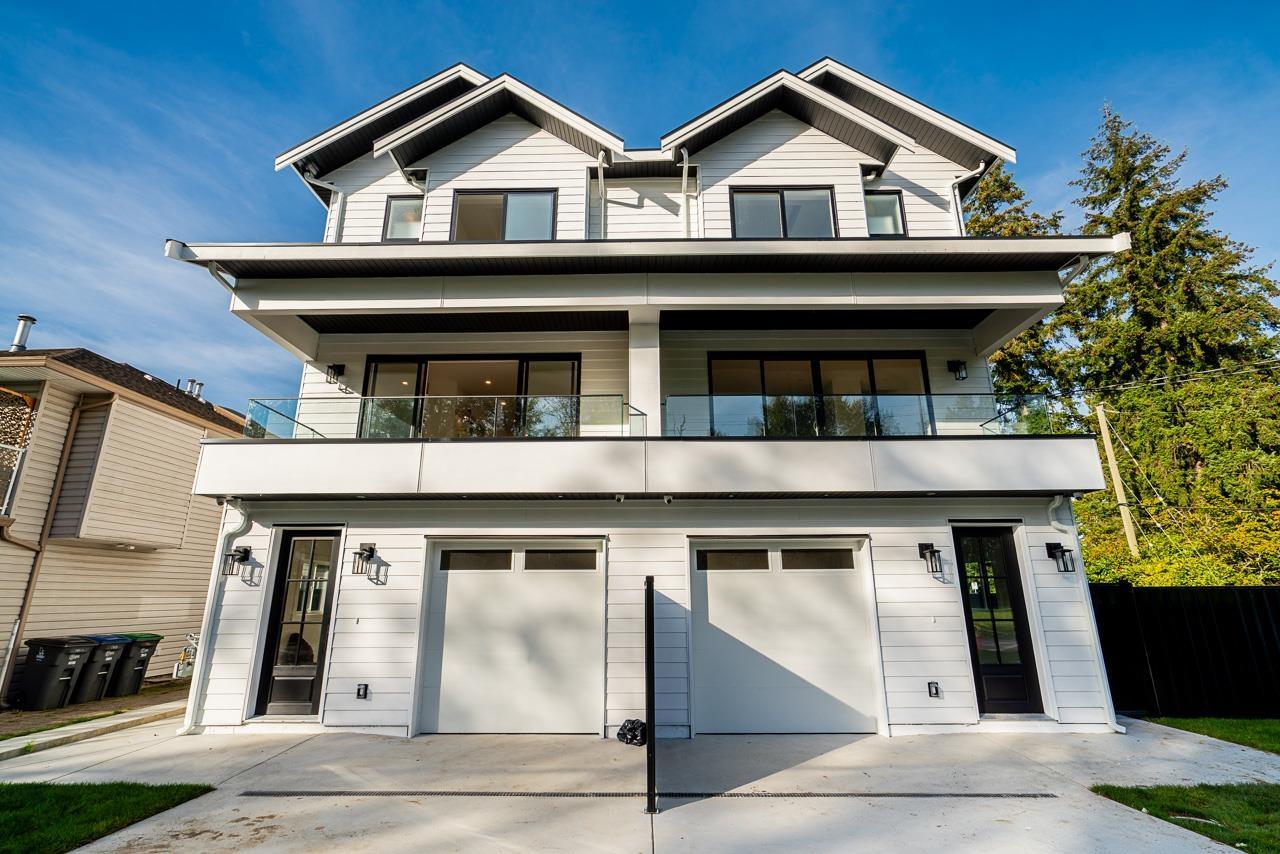
Ocean Views! Stunning duplex in Pacific Douglas, directly across from a private park with beautiful ocean views. This well-designed home features a versatile bedroom on the main-perfect for guests or a home office. Upstairs offers 3 spacious bedrooms & 2 full bathrooms. The open-concept main floor boasts high ceilings, oversized windows, and a bright white chef-inspired kitchen with a large island, built-in microwave, stainless steel appliances, and gas range. Enjoy ocean views from both the primary bedroom and main living area. Quality finishes throughout. Includes a legal 1-bedroom basement suite-ideal mortgage helper. (id:36404)
RE/MAX 2000 Realty
502 3080 Gladwin Road
Abbotsford, British Columbia
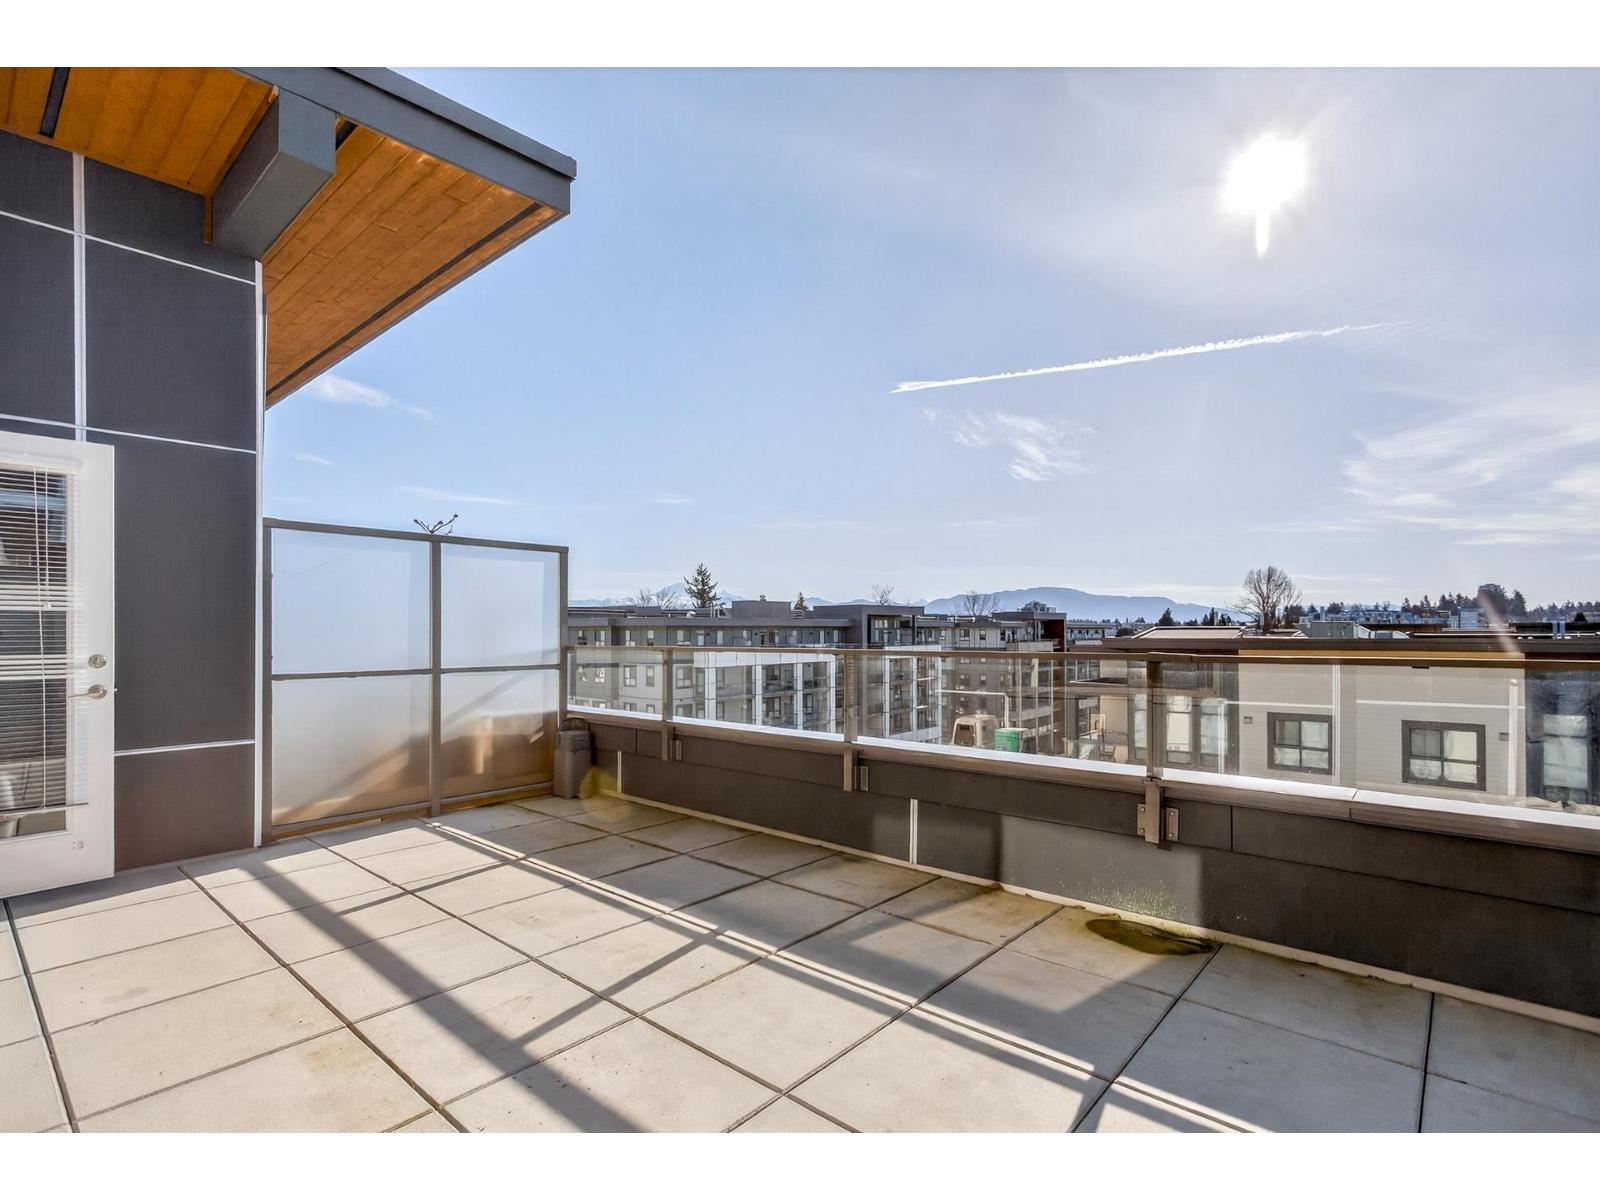
YOUR PENTHOUSE AWAITS!!! Welcome to Hudson's Loft in Central Park Village-a rare two-level penthouse designed for those who want something a little more special. 714 sq ft of bright, stylish living with 1 bedroom + den, soaring views of the city and mountains, and your own private sun deck + spacious patio. Imagine morning coffee in the sunshine and sunsets from home. Enjoy quartz countertops, upgraded stainless appliances, modern finishes, TWO side-by-side parking stalls and a storage locker. Pet friendly. Steps from shopping, dining, cafés, schools & more. Assessed value $483,000 , priced to sell! Vacant and MOVE-IN READY. Penthouse living, Modern elegance, incredible value, Make this one yours!!!! (id:36404)
Royal LePage Elite West
301 33160 Plaxton Crescent
Abbotsford, British Columbia
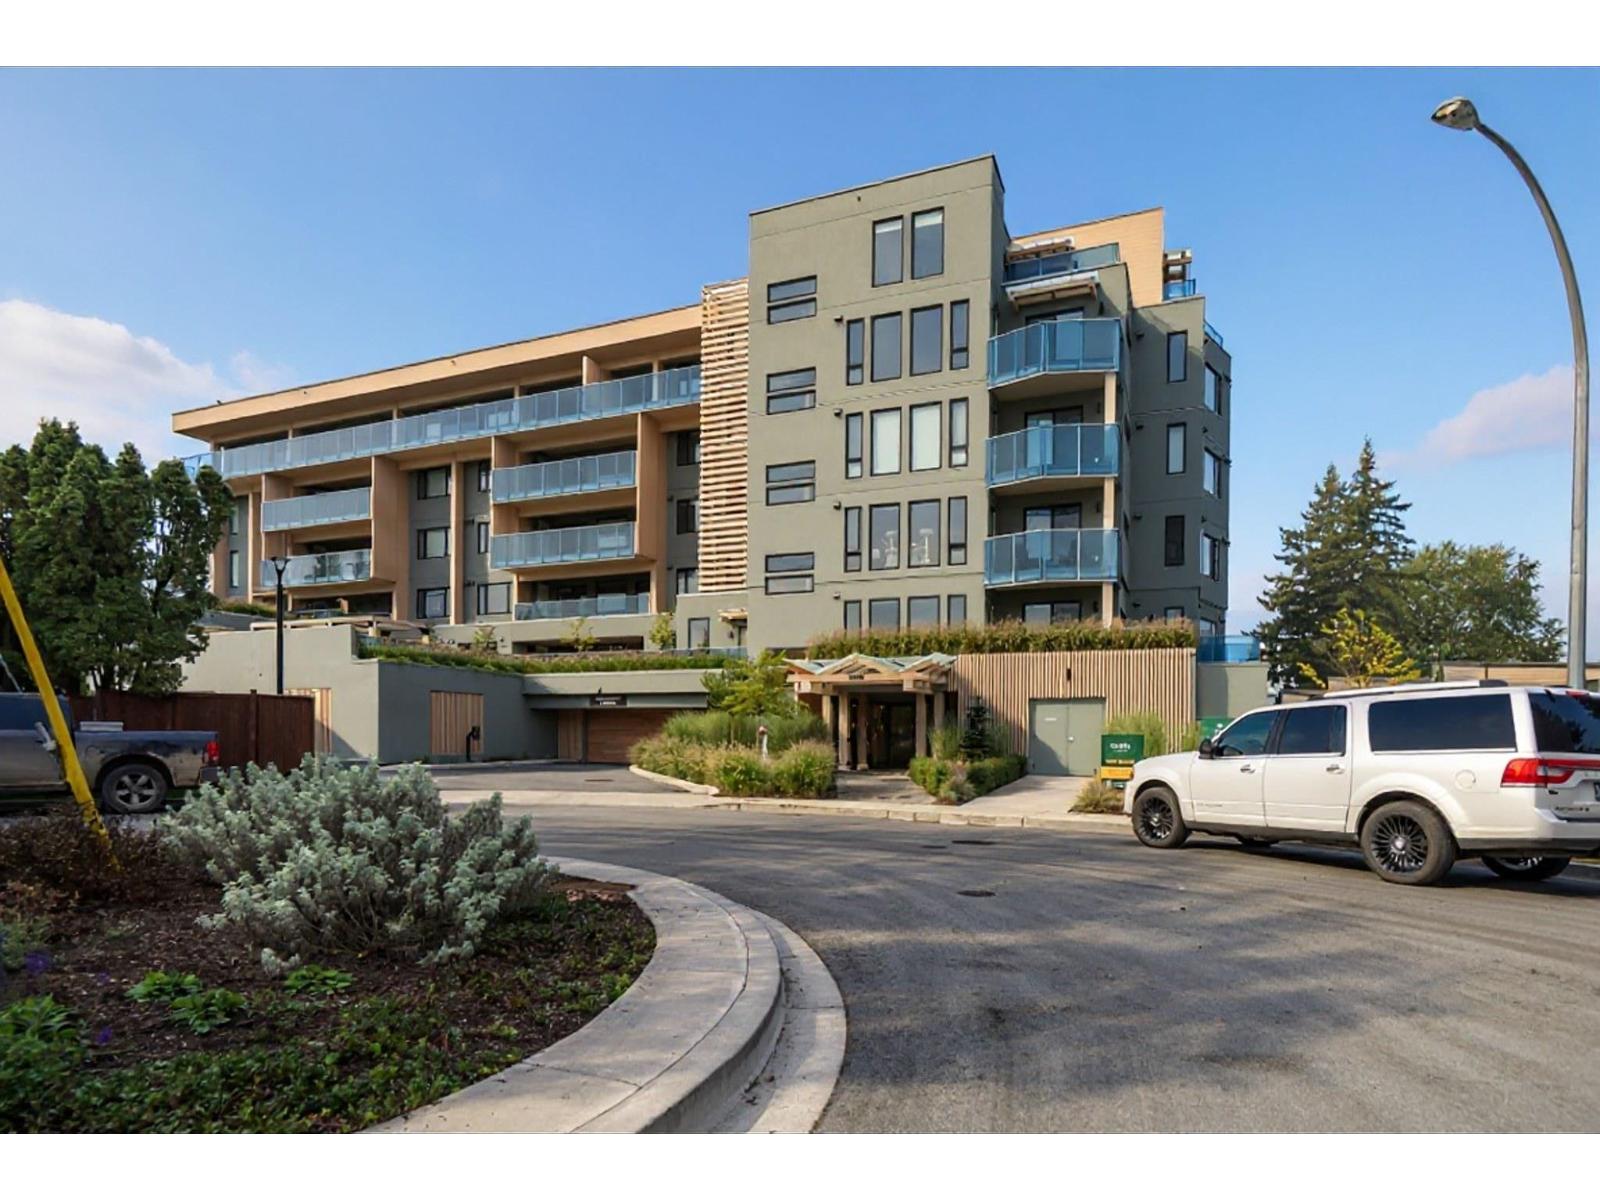
LAUREL ON MILL LAKE! It is a rare opportunity to live on the shores of Mill Lake, minutes away from Abbotsford's essential shopping amenities. Built by reputable local Fraser Valley developer and builder Heinrichs Developments with over 30 years of experience in creating exceptional homes. This TWO bed TWO bath home offers 1088 sqft of indoor living space & 602 sqft of outdoor space with views of Mt Baker. This home features AC, a stylish modern kitchen with quartz countertops and Bosch appliances. Elegant finishes throughout and a collection of optional features will heighten your living experience even more (id:36404)
Royal LePage - Wolstencroft
13127 28 Avenue
Surrey, British Columbia
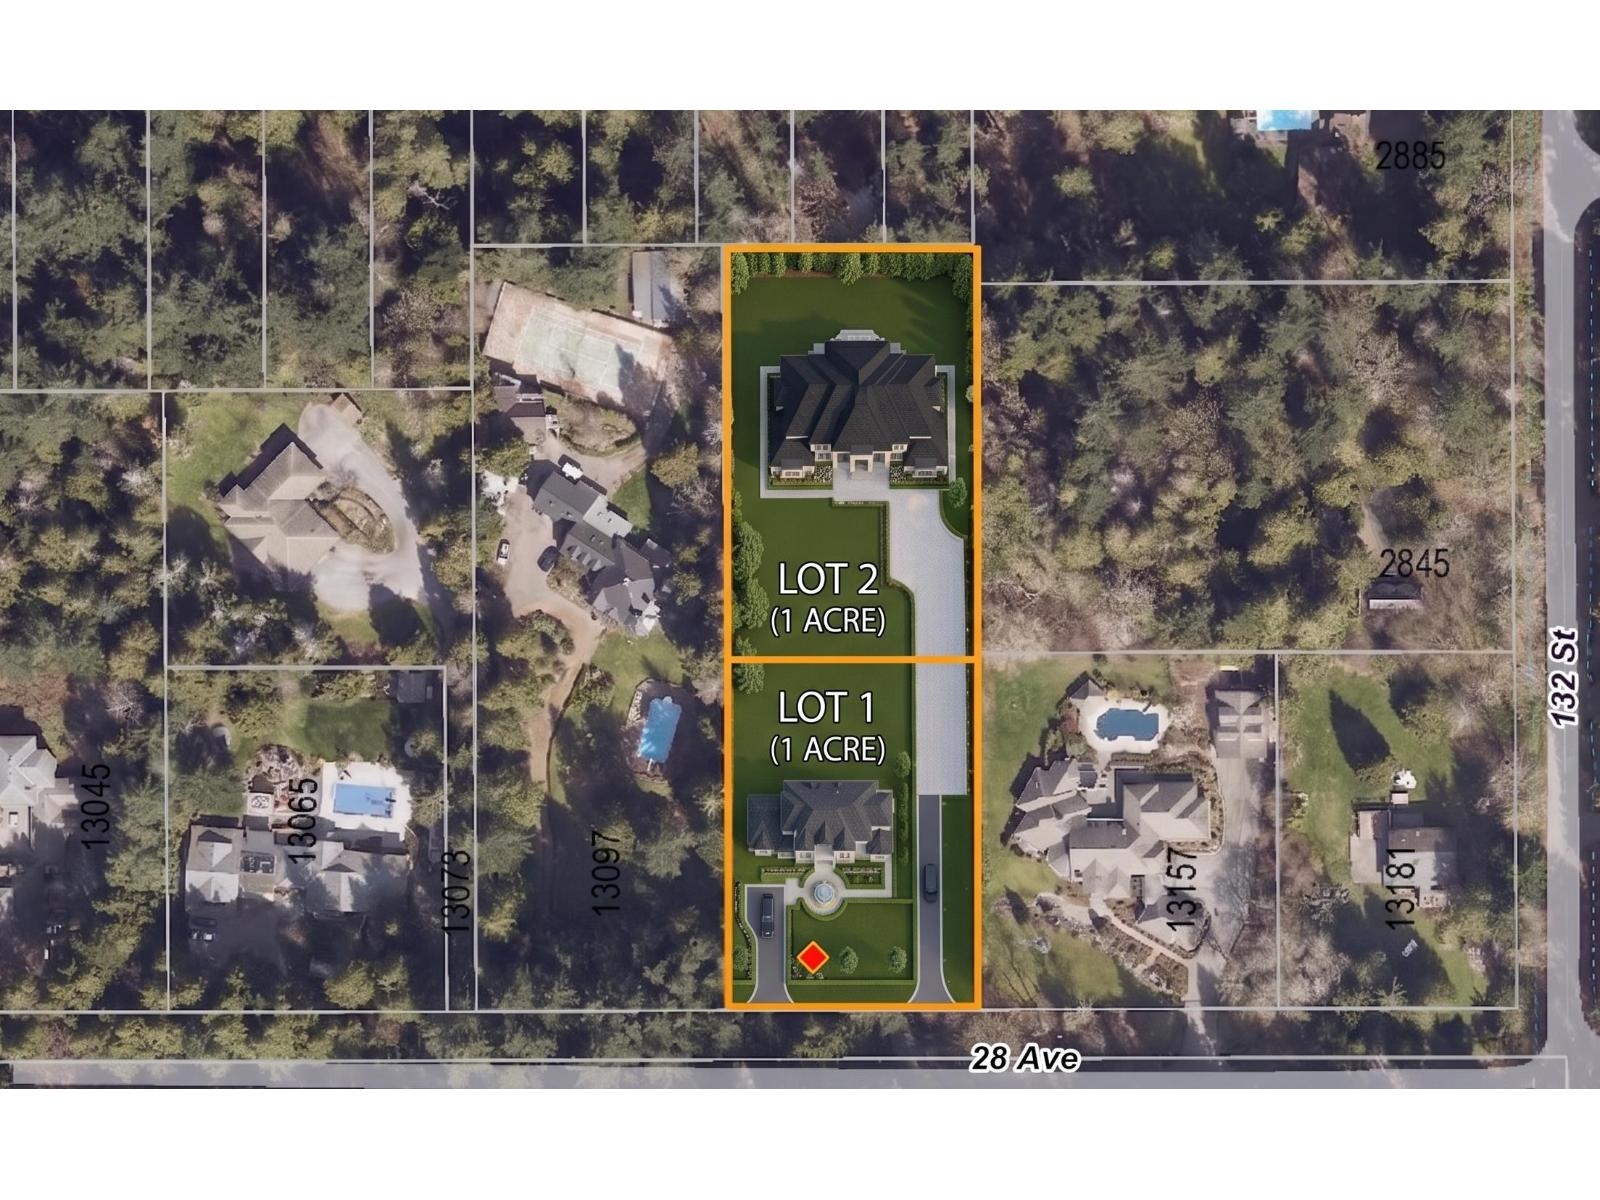
OUTSTANDING OPPORTUNITY to build your dream estate in one of the Lower Mainland's most prestigious neighborhoods. This exceptional 2-acre property in sought-after Elgin Chantrell also offers potential for subdivision into two lots: each lot would be approximately one acre in size (buyer to verify with the City of Surrey). The existing residence is well-kept and features 9 bedrooms and 6 full bathrooms, ideal for large families, multi-generational living, or income potential. Located within walking distance of Elgin Park Secondary, Chantrell Creek Elementary, and just minutes from Crescent Park, Crescent Beach, golf courses, shopping, cafes, restaurants, the marina, and more. Properties of this scale, and in this unparalleled location are rarely available. Schedule your viewing today! (id:36404)
Sutton Group-West Coast Realty (Surrey/24)
Angell
406 33065 Mill Lake Road
Abbotsford, British Columbia
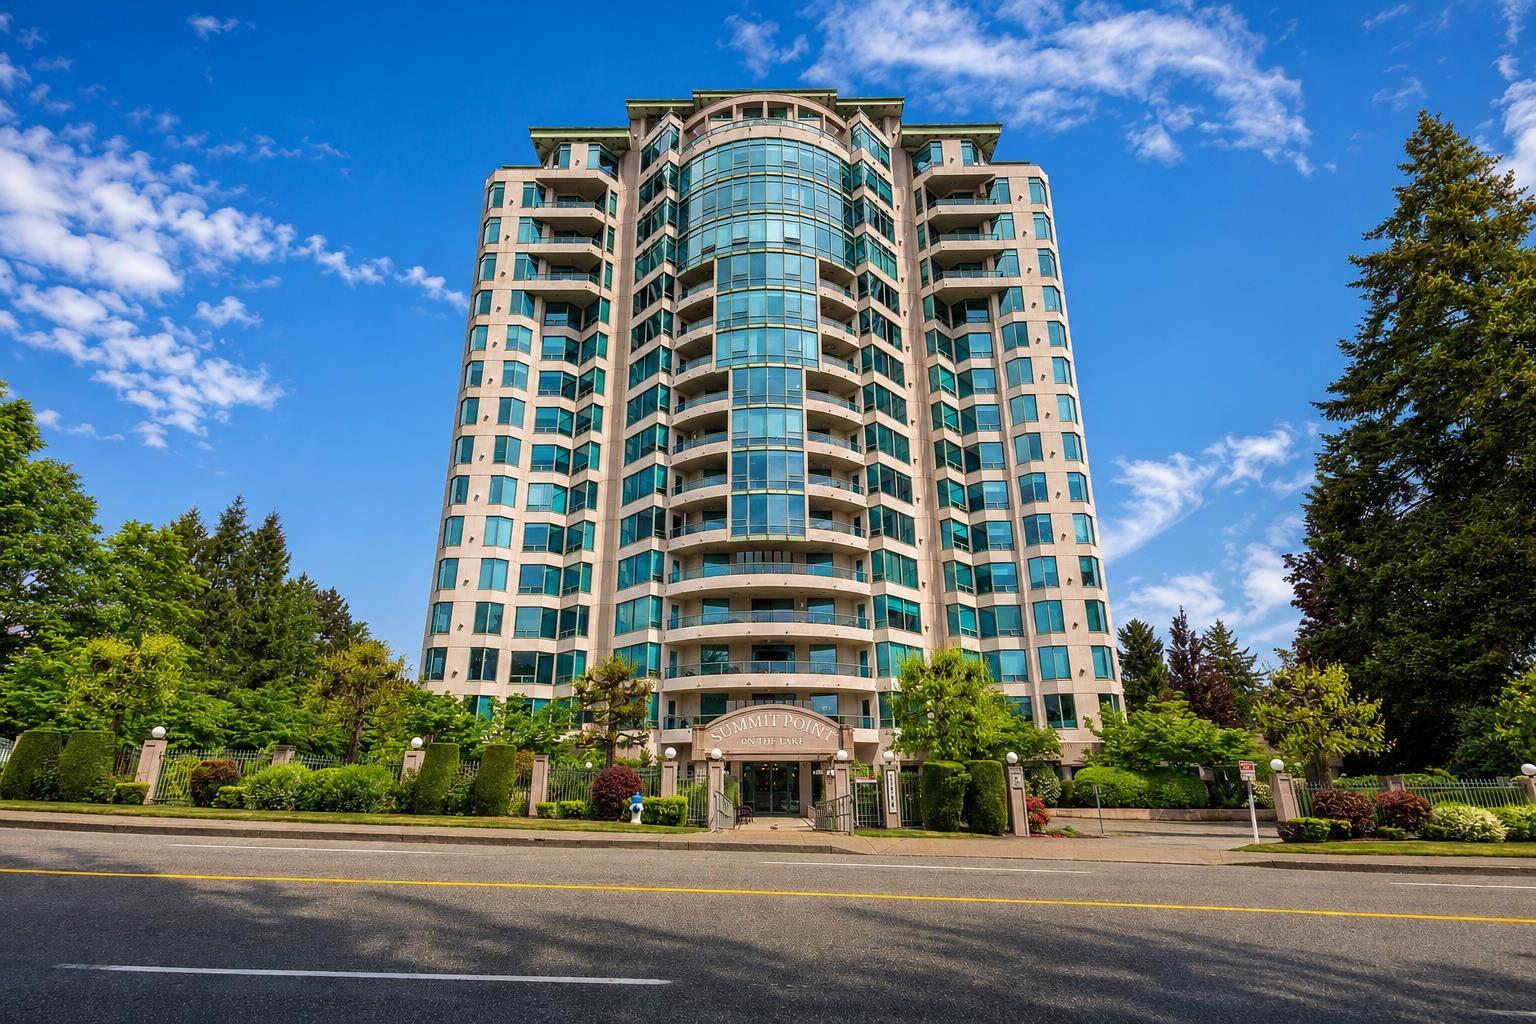
Welcome to Summit Point, one of Abbotsford's most sought-after concrete buildings, ideally located steps to Sevenoaks Mall, Mill Lake Park, shops, dining and daily conveniences. This meticulously maintained 2 bedroom, 2 bathroom home offers a bright, functional layout with a massive living room, spacious kitchen, full-size laundry, generous primary bedroom and a valuable 2nd bedroom. Large windows fill the home with natural light, while a large balcony helps extend your living space outdoors. Not age restricted and extremely well run, with secure underground parking, oversized storage and resort-style amenities including indoor pool, hot tub, sauna/steam room, gym, workshop and guest suite. Comfort, convenience and lifestyle in a premier location. (id:36404)
Real Broker B.c. Ltd.
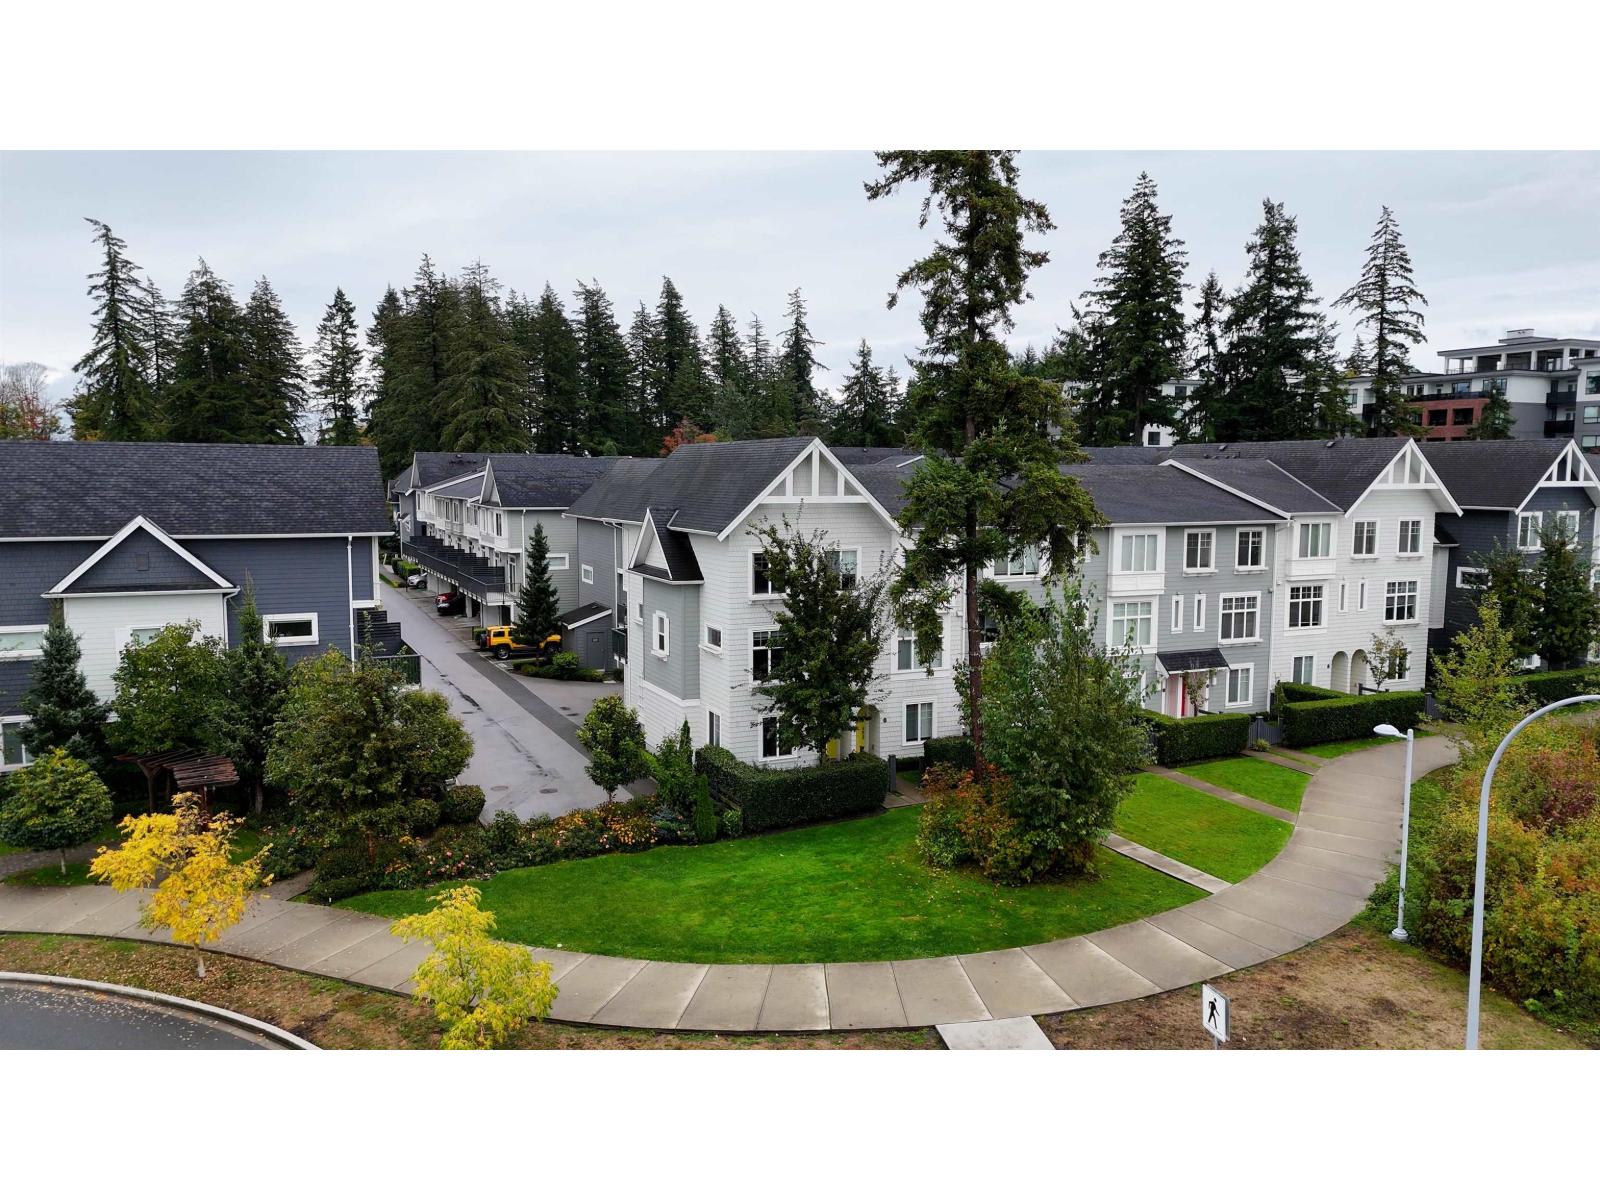
58 16678 25 Avenue
Surrey, British Columbia
Discover serene living in this quiet neighborhood with a spacious 1,600 sqft, 4-bed, 4-bath corner unit. Enjoy added privacy and an airy buffer around the dining area, perfect for entertaining. Thoughtful upgrades include window screens throughout and premium water filters in the kitchen and bathroom. The lifestyle here is unbeatable-you're just steps from Grandview Heights Aquatic Centre and top-tier schools like Edgewood Elementary and Grandview Heights Secondary. Stroll down to 24th Avenue for everyday amenities, or meet friends at Browns Socialhouse and The Shops at Morgan Crossing just minutes away. With lush parks like Orchard Grove nearby and easy transit access, this beautifully bright townhome flawlessly balances tranquil suburban living with ultimate urban convenience. (id:36404)
Exp Realty Of Canada Inc.
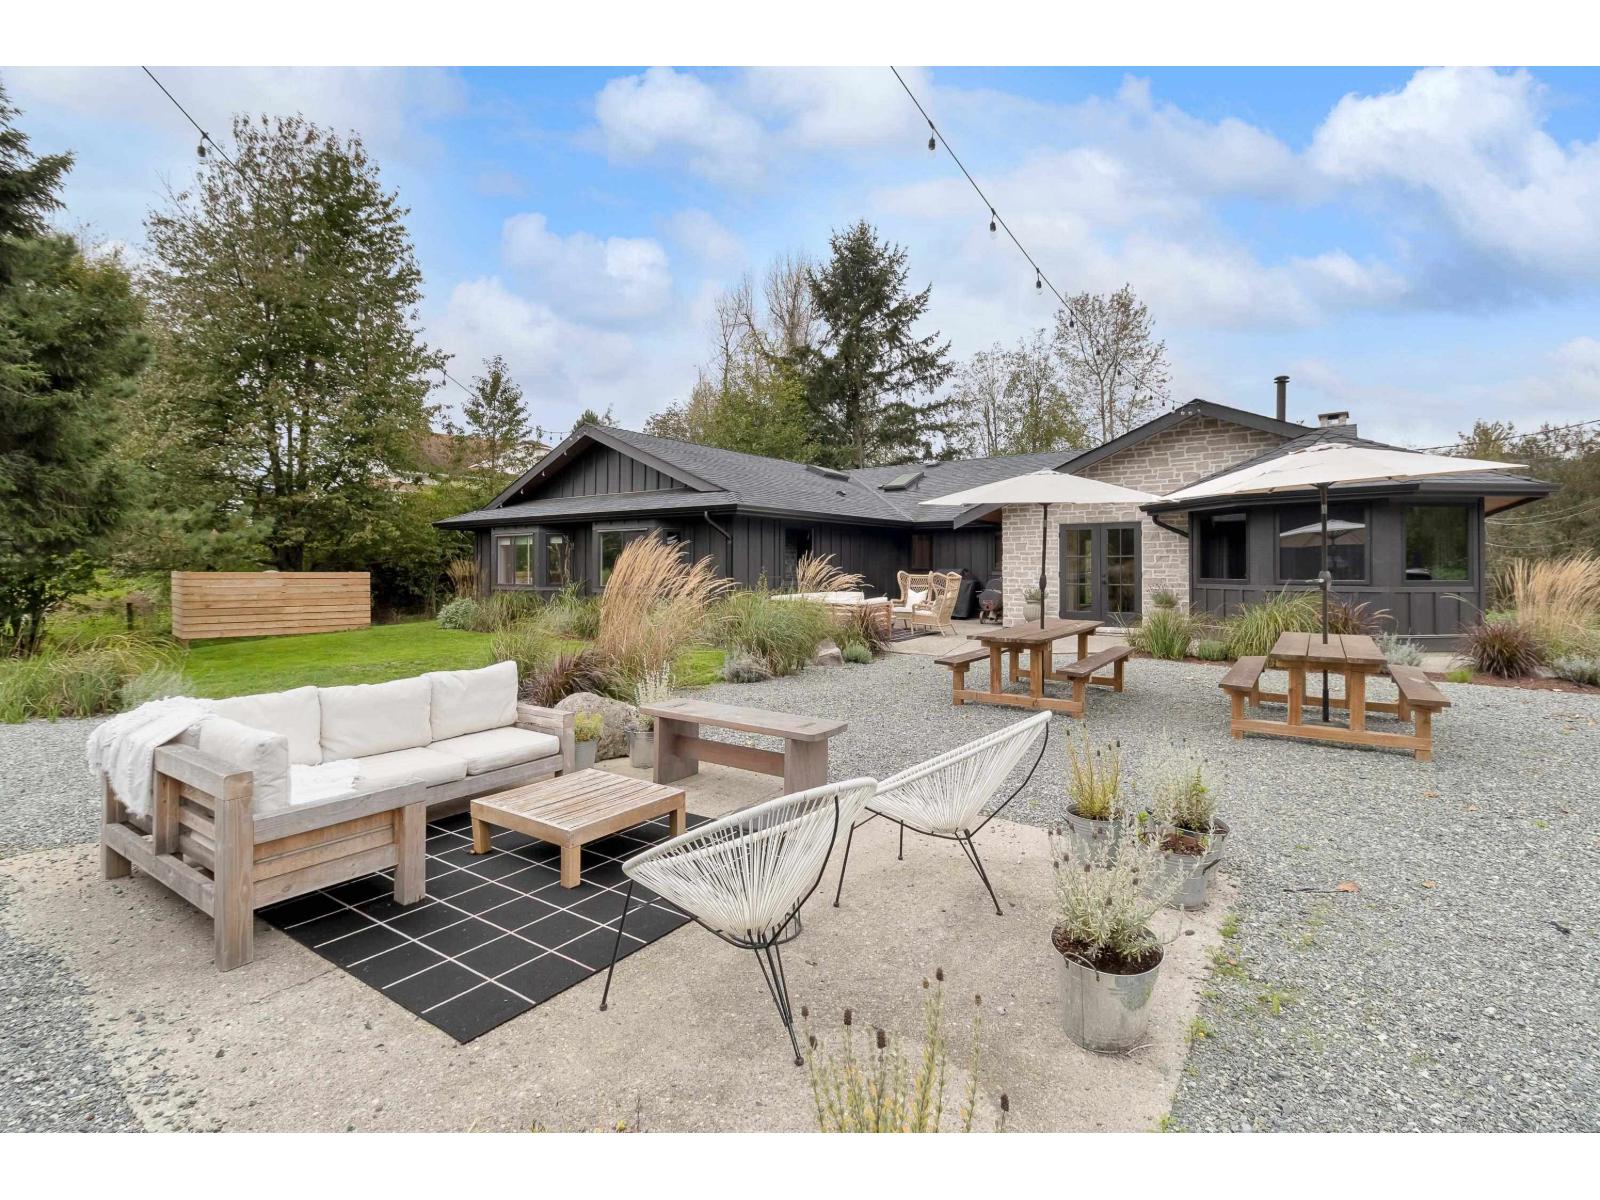
33496 Ihles Avenue
Mission, British Columbia
Stunning 2.94-acre fully renovated gated home in Mission's Cedar Valley. Significant investment into high-quality renovations throughout. Modern rancher offers 5 beds, 4 baths, and 3,400 sqft of refined living with a chef's kitchen, hidden pantry, and open-concept layout with wood-burning fireplace leading to a private courtyard with fire pit. Features whiskey/cigar lounge, coffee bar, and spacious bedrooms. Detached multi-use building includes golf simulator, gym, bar/lounge, flex space with an EV charging attached, and double garage. Flat, usable acreage with gated access and ample parking. Located within Cedar Valley employment lands with surrounding properties rezoned industrial, offering future development potential and strong long-term upside. Can be sold with neighbouring properties (id:36404)
RE/MAX Treeland Realty
Exp Realty Of Canada Inc.
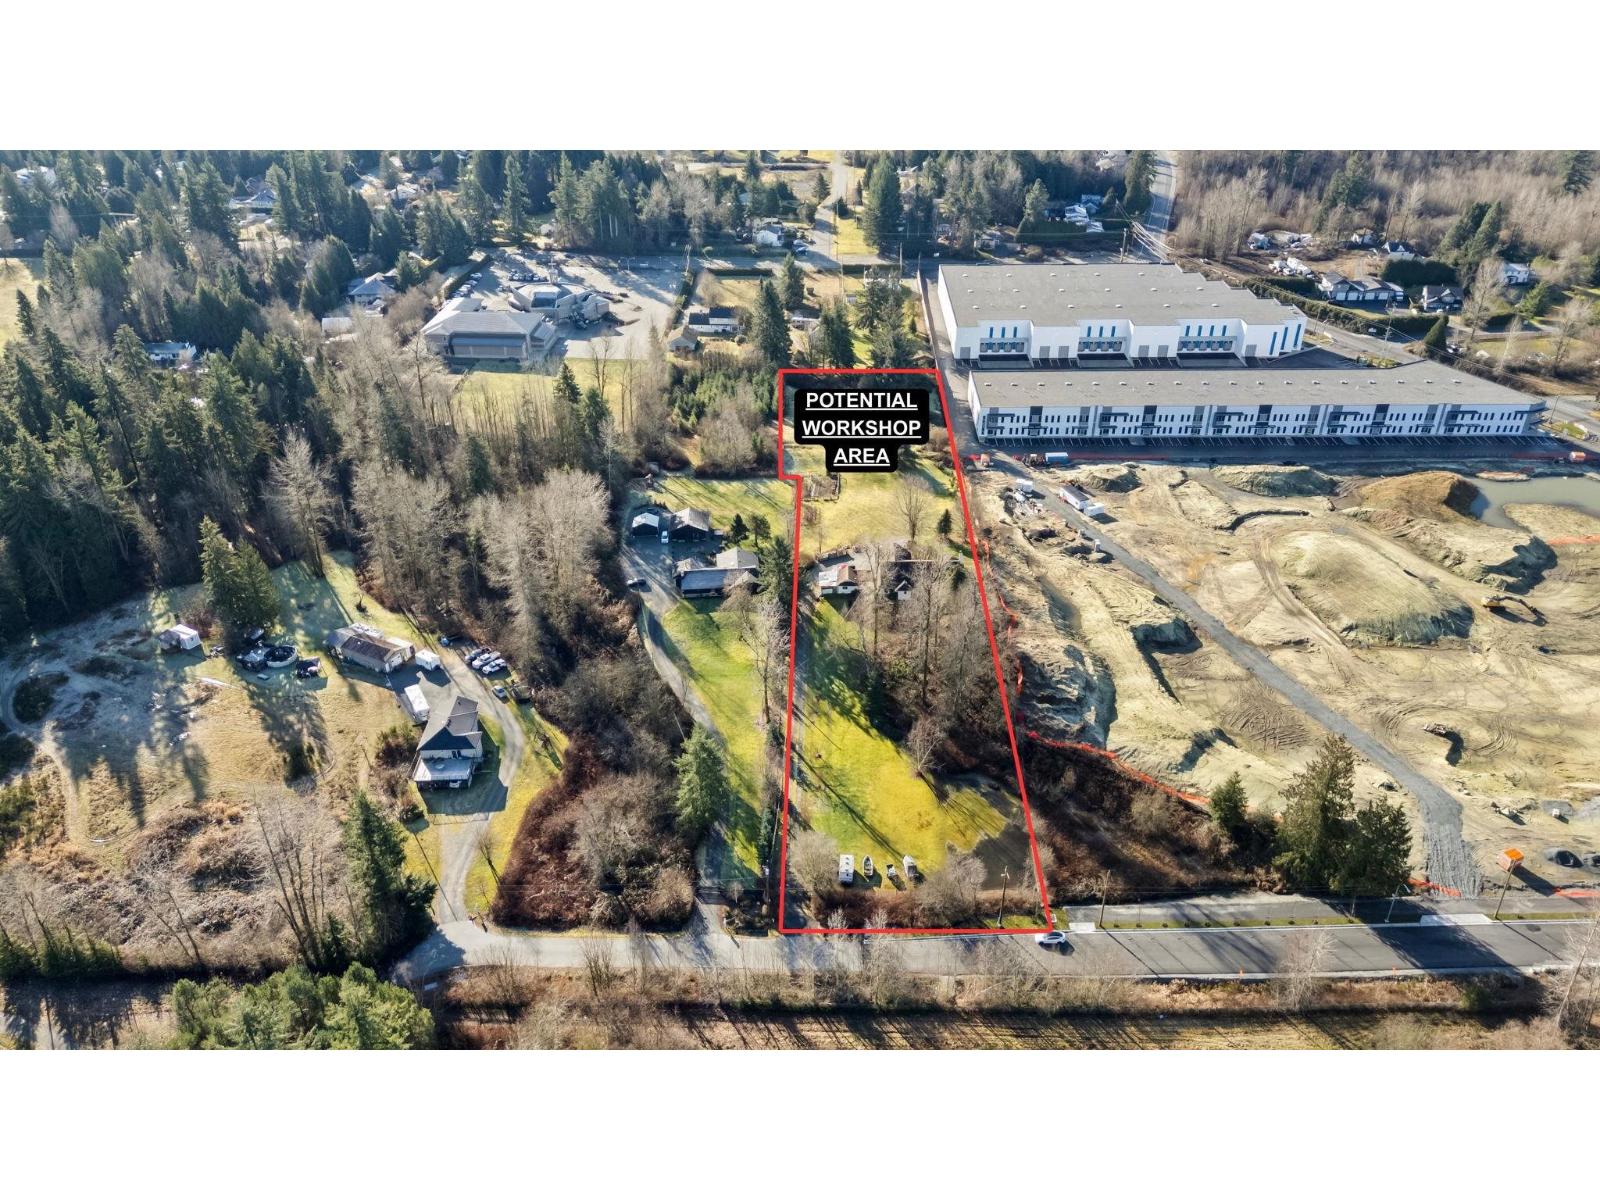
33470 Ihles Avenue
Mission, British Columbia
Prime 2.94 acre holding property in Mission's Cedar Valley! Designated employment lands in the City of Mission OCP and located within the Cade Barr Business Park expansion area, offering strong long-term potential and commercial opportunities. The city allows a range of home-based business uses (buyer to verify). Business park construction next door adds momentum and future upside - just a matter of time! Well maintained Rancher with loft featuring 3 bedrooms & 3 bathrooms with over 2,400 sq ft of living space. This home also offers a double garage, bonus rec room and 4' crawlspace. Barn with loft at the back of the property and new metal roof, greenhouse, chicken coop and detached 2 car garage. Potential to be sold with R3115468. No water courses here and all the land is fully usable! (id:36404)
RE/MAX Treeland Realty
Exp Realty Of Canada Inc.
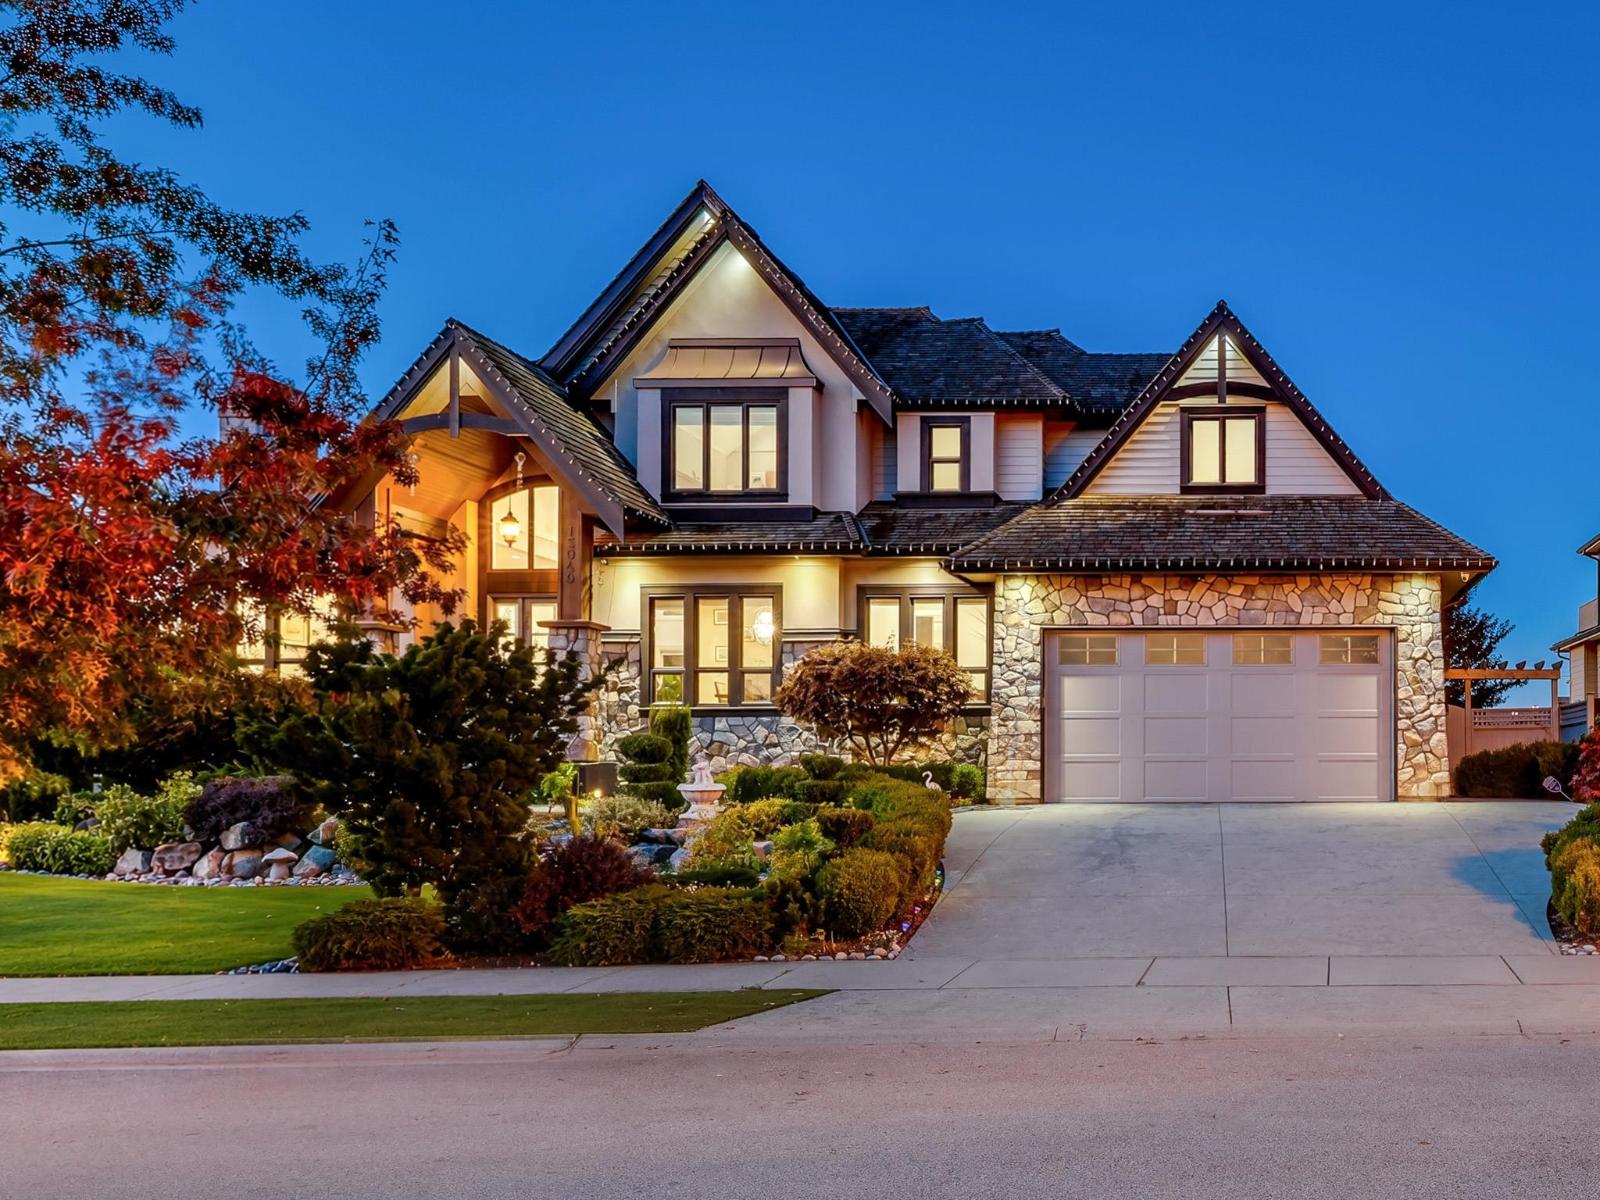
15949 39a Avenue
Surrey, British Columbia
Custom-built home in desirable Morgan Creek. A grand foyer welcomes you into the family room, where soaring double-height ceilings and beautiful North Shore mountain views create an impressive setting. The breakfast nook adjoins a gourmet chef's kitchen and a separate prep kitchen. Upstairs offers four spacious bedrooms, including a luxurious primary suite. Designed for entertaining, the walkout basement features a wet bar and games room. A covered wraparound patio with a gas fireplace provides an inviting space for year-round outdoor enjoyment. (id:36404)
RE/MAX Colonial Pacific Realty