
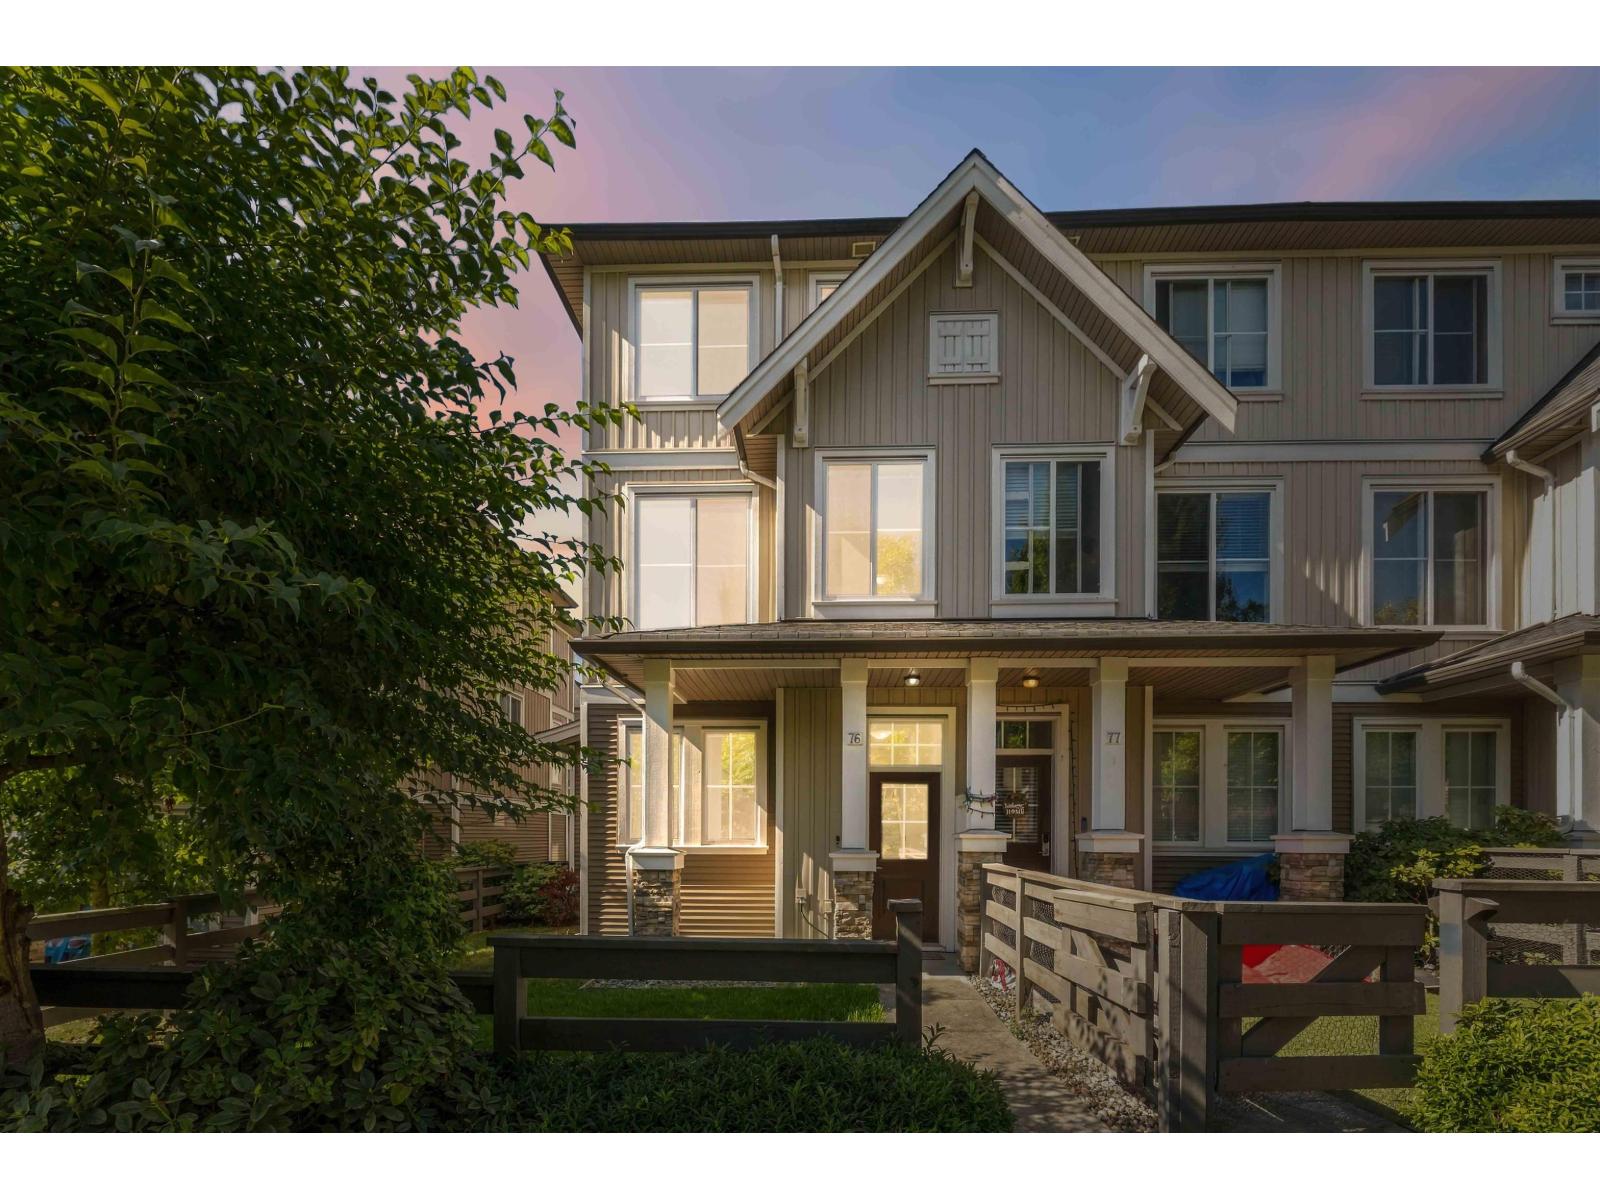
76 31032 Westridge Place
Abbotsford, British Columbia
HARVEST BY POLYGON! LOCATED CLOSE TO: Dave Kandal Elementary, Rick Hansen Secondary, Townline Park, shopping, churches, transit! This modern farmhouse styled END UNIT townhome has DOUBLE TANDEM GARAGE PLUS EXTRA DRIVEWAY SPOT! Main floor has open concept w/large central island/breakfast bar, cozy living room w/media connections & dedicated dining room w/access to MASSIVE BBQ PATIO. Both of the bedrooms are great size, primary w/walk through closet to personal 4pc ensuite that has DOUBLE SINKS + oversized shower. BONUSES: END UNIT w/LARGE FENCED YARD, faces courtyard, not the road. AMENITIES: Massive community amenities w/fitness centre, outdoor pool, lounge, hockey room, theatre + MORE! (Some pics virtually staged) (id:36404)
Royal LePage Elite West
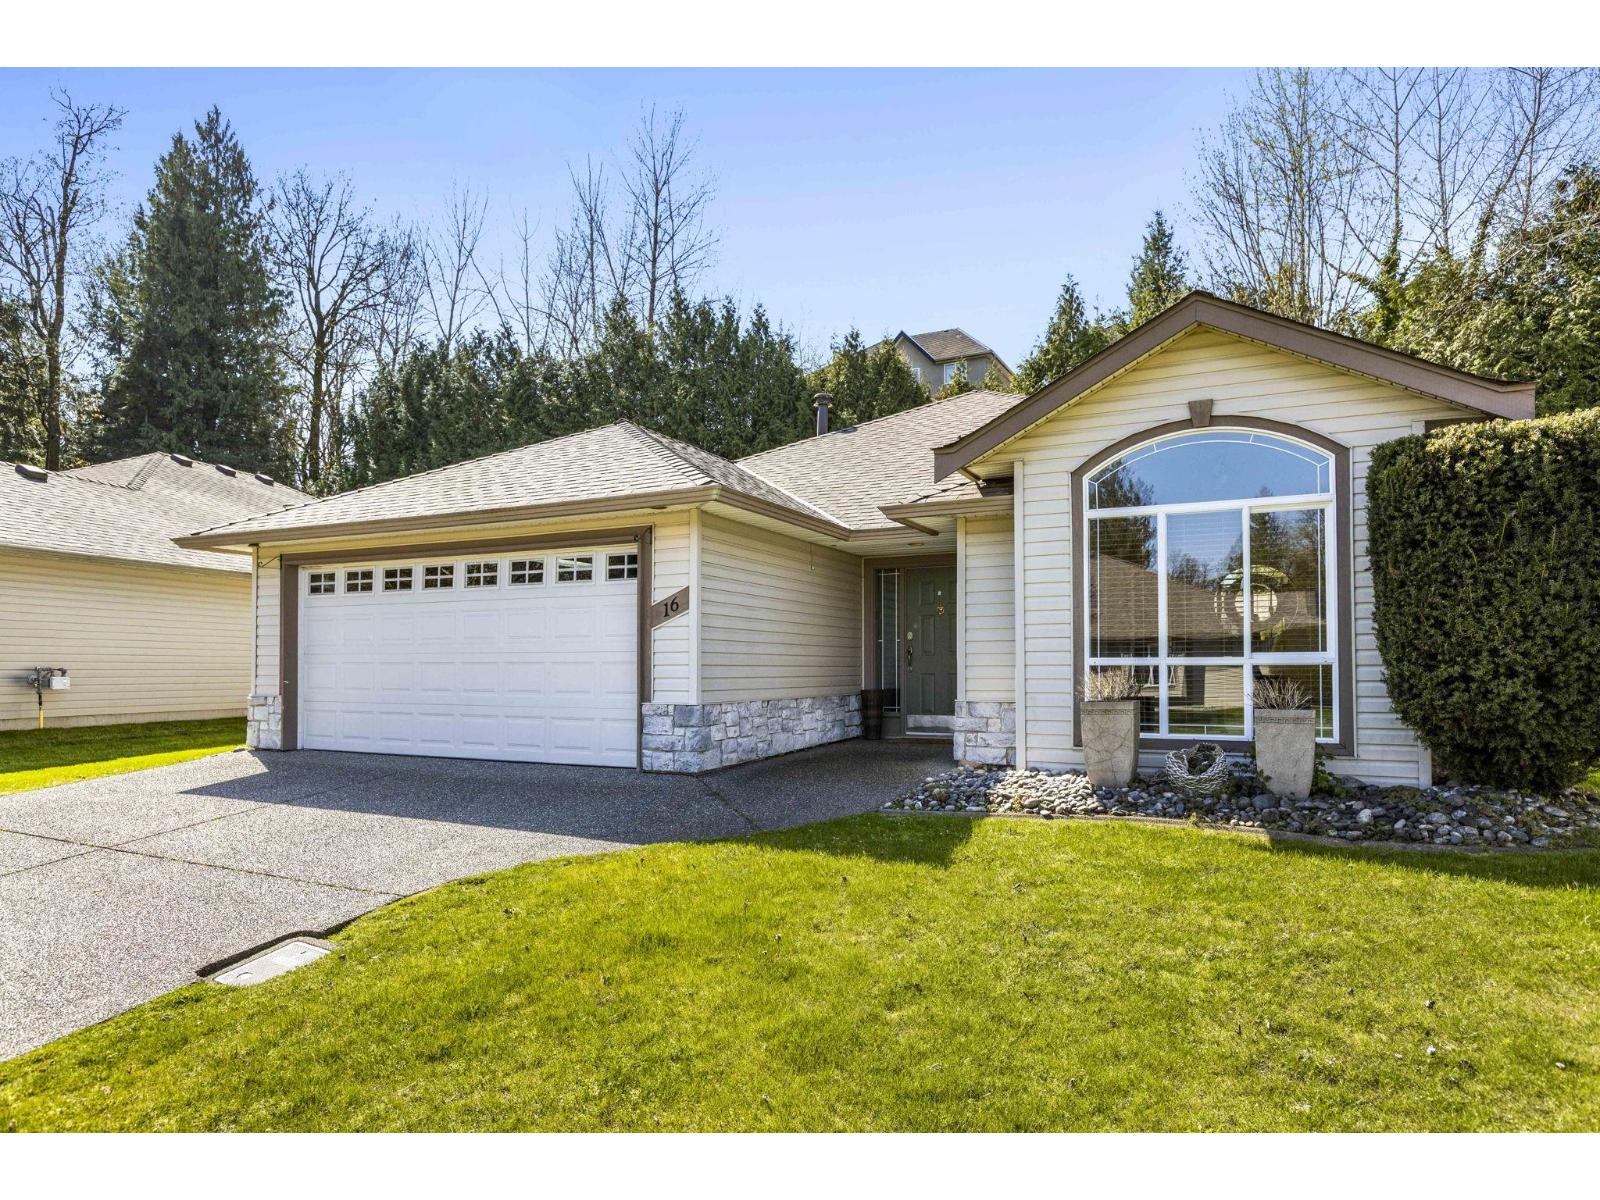
16 32250 Downes Road
Abbotsford, British Columbia
Step beyond the gates of Downes Road Estates, one of Abbotsford's most prestigious 55+ communities. From the moment you enter, vaulted ceilings and large windows create a sense of grandeur with natural light. Designed for those who value both elegance and ease, this 2 bed 2 bath rancher delivers an accessible stair-free layout. A downsizer's dream, combining the privacy of a detached home with the ease of low maintenance, worry-free living and no yard work. A double sided gas fireplace connects the formal living and dining rooms, setting the tone for both quiet evenings and entertaining. Dining area extends to a covered patio surrounded by a lush, private backyard. Double garage plus 2 driveway spots (4 total), RV parking, pet-friendly. This is elevated living at its finest! (id:36404)
Royal LePage Little Oak Realty
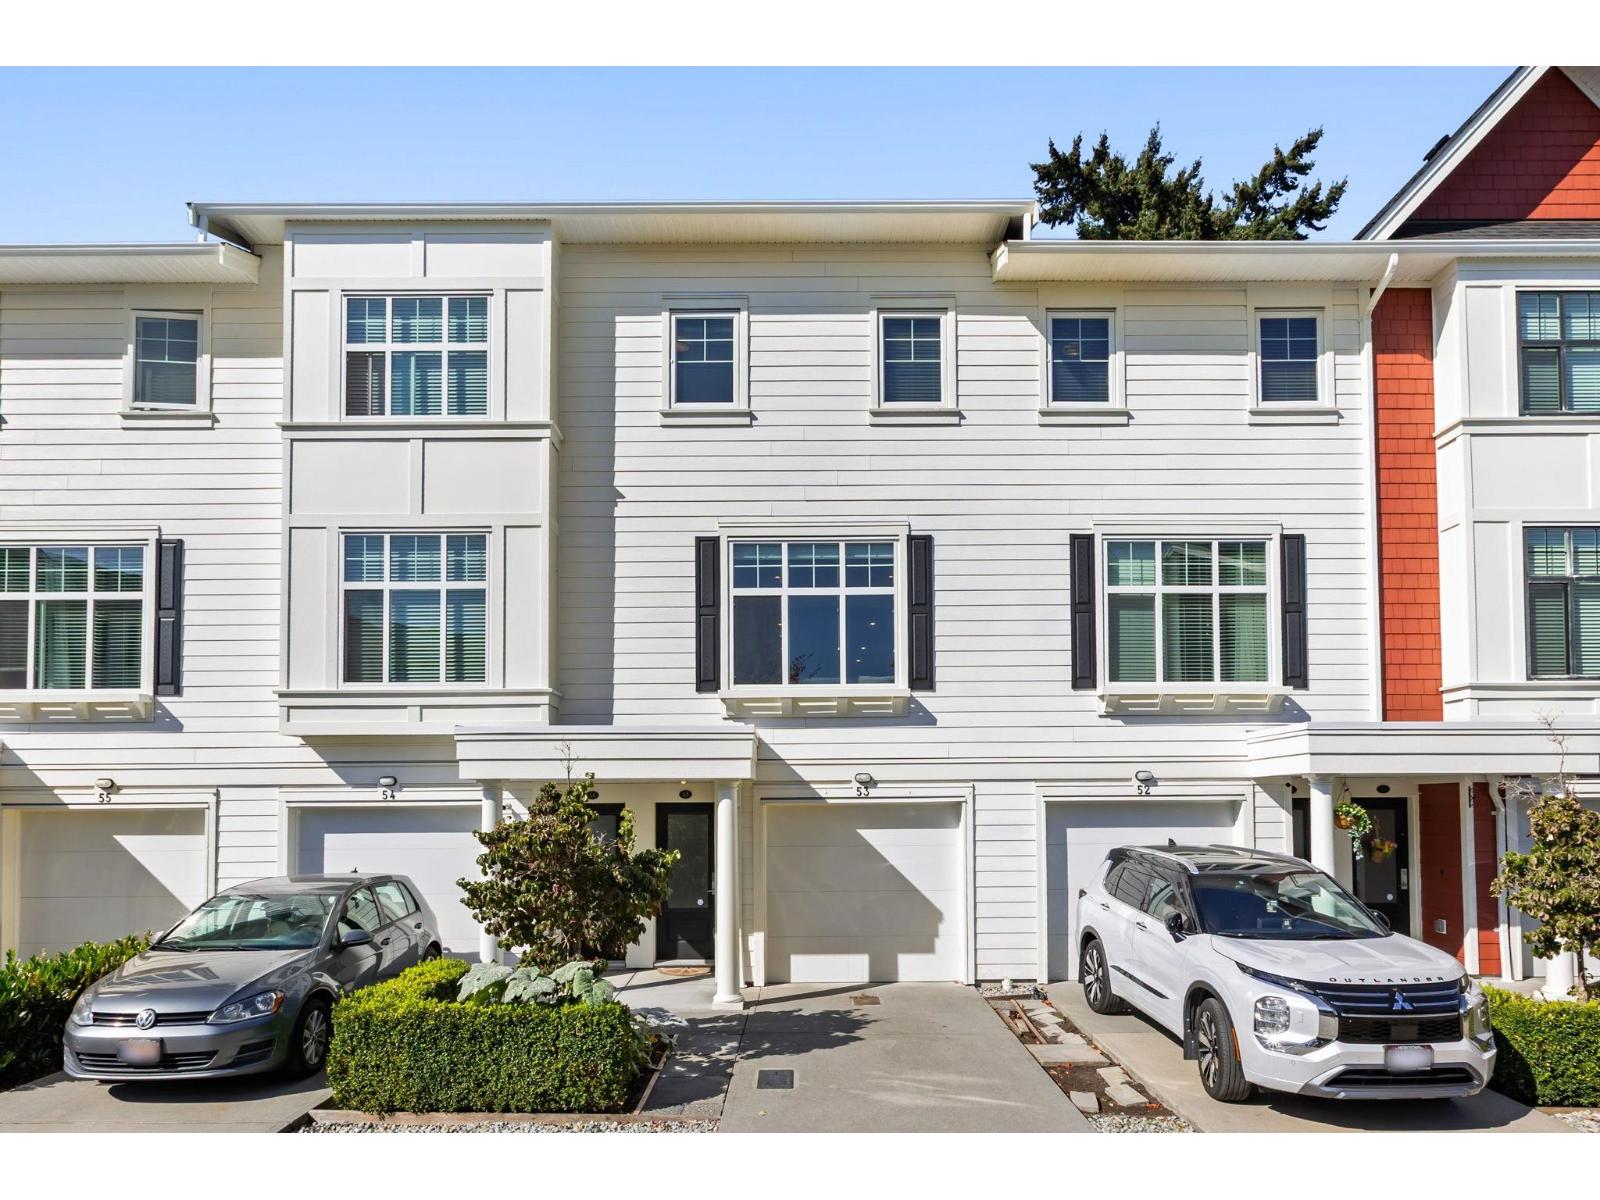
53 27735 Roundhouse Drive
Abbotsford, British Columbia
Peaceful greenbelt living meets modern style at Roundhouse! Proudly maintained by the original owners on the quiet side of the complex, this 3 bed 3 bath home offers privacy, space and convenience. With classic 9' ceilings and a beautiful archway from the spacious dining area to the large living room, this layout was designed for both effortless entertaining and comfortable everyday living. The stylish kitchen features a quartz island and full sized pantry. Parking for 3 vehicles plus guest parking directly across from your front door, and steps from the playground. Pets and rentals allowed. Located close to parks, schools, Downtown Aldergrove, Hwy 1 and Highstreet Shopping Centre. Move-in ready, thoughtfully designed and perfectly located, come see why this one feels like home. (id:36404)
Royal LePage Little Oak Realty
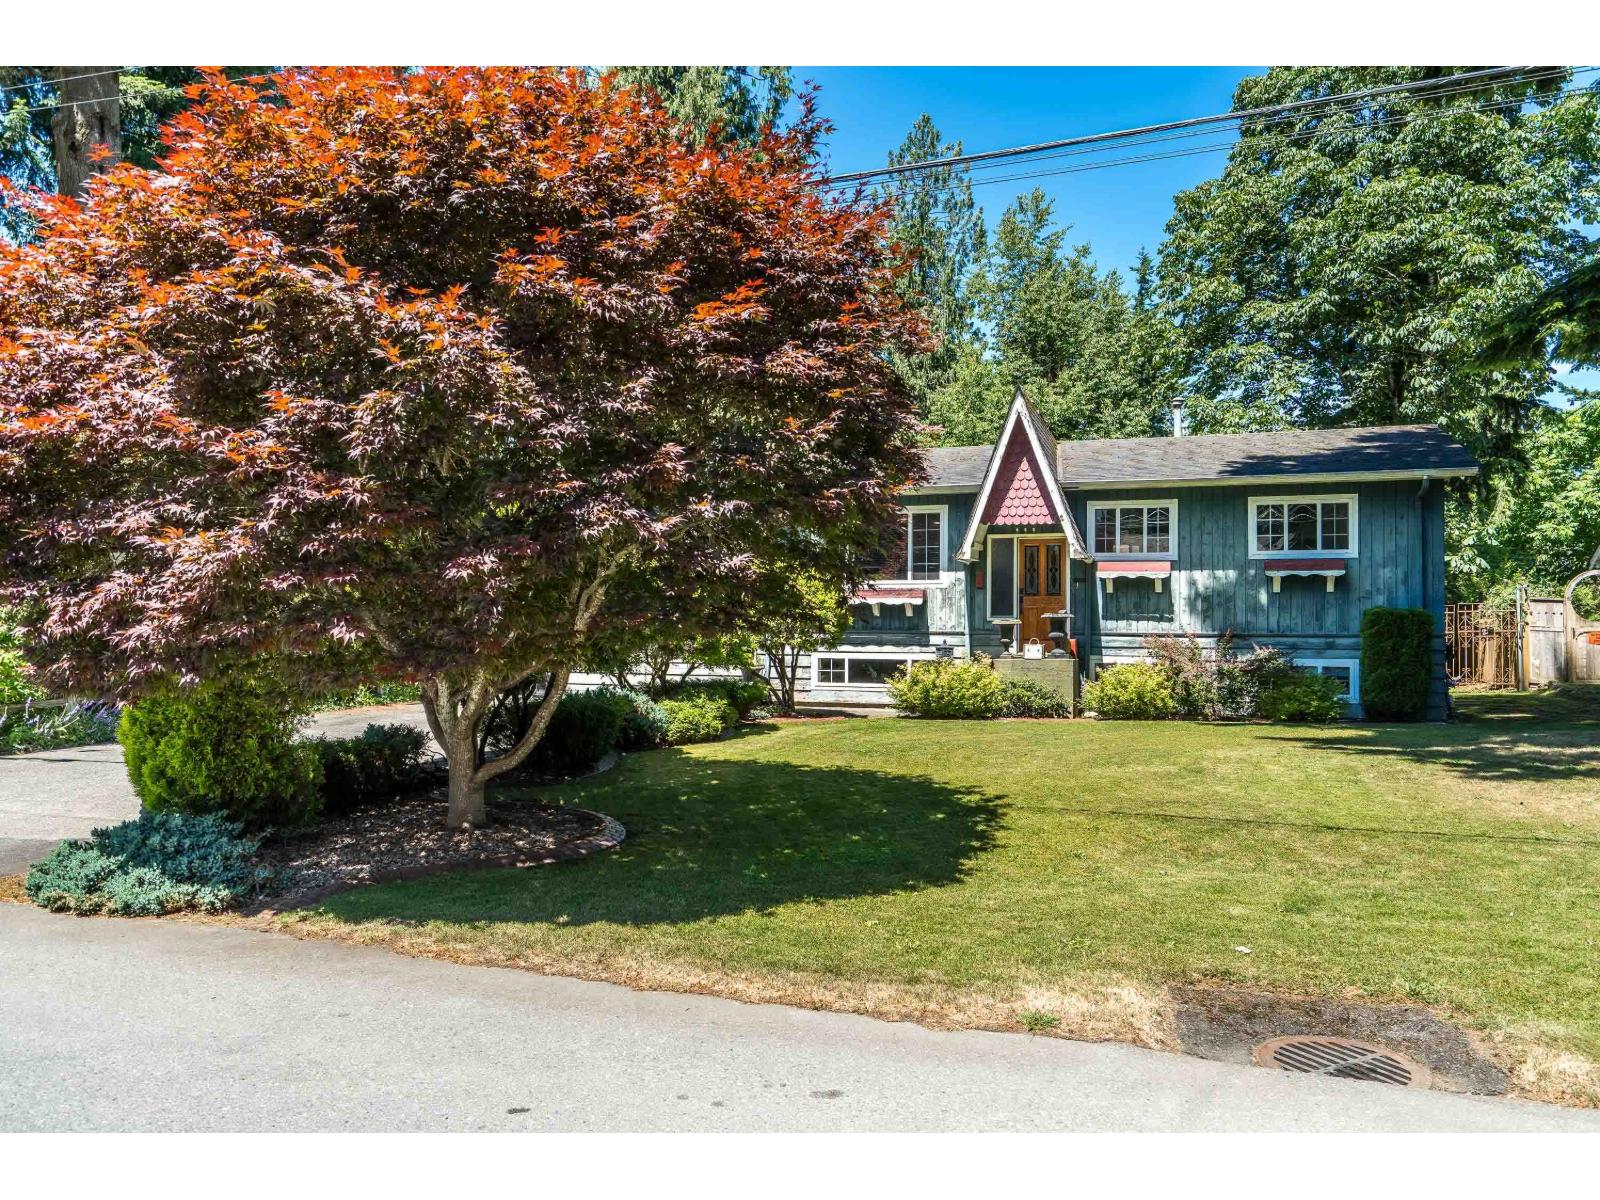
34257 Woodbine Crescent
Abbotsford, British Columbia
Fantastic 70X150 flat and fully fenced, mature lot. Almost 1/4 acre with shed, playhouse and a 24X11 ft covered patio area. 3 bedrooms up with a spacious bedroom, large recroom and updated bathroom down. Cute island kitchen on the main and currently one of the bedrooms up is being used as a dinning room. Enclosed single garage, great for storage or covered parking. The home requires a few updates but has lots of possibilities. Make it your home now or hold develop in the future. Lots this size are rare. (id:36404)
Sutton Group-West Coast Realty (Abbotsford)
29 2891 Montrose Avenue
Abbotsford, British Columbia
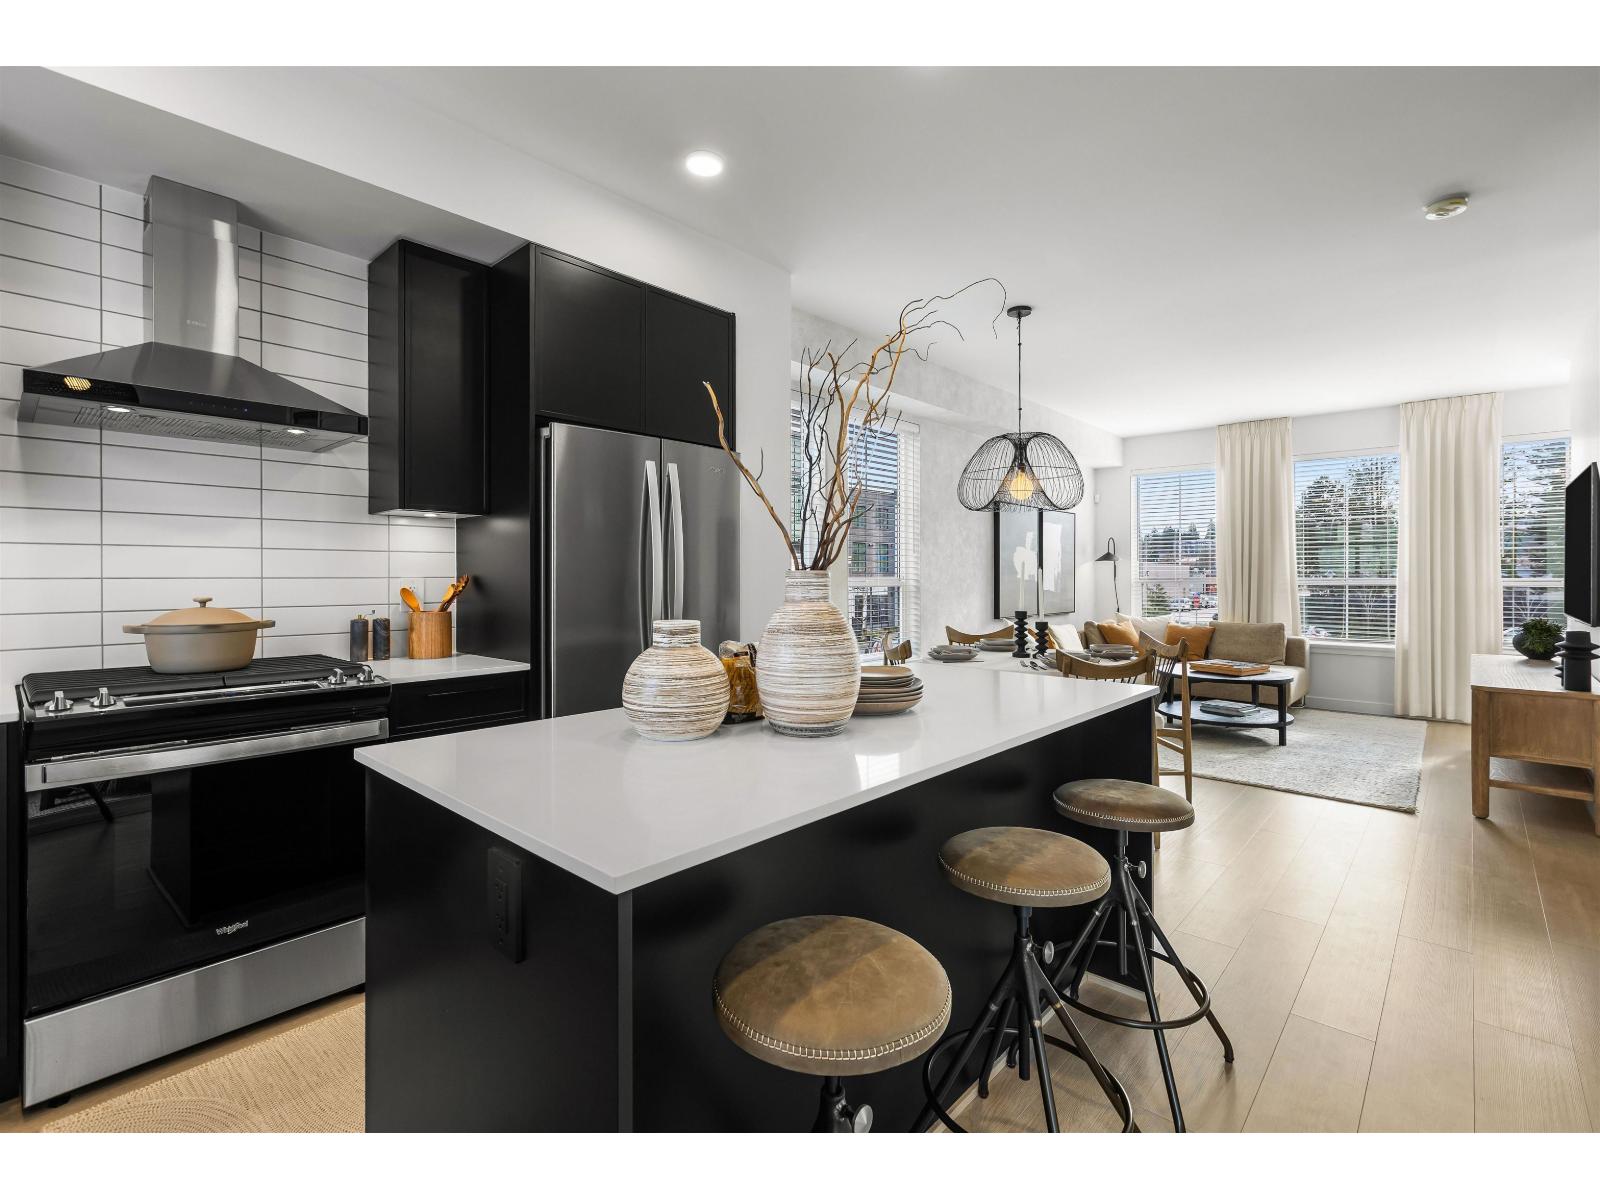
Welcome to RAIL DISTRICT, a master-planned community by Infinity Properties in the heart of Historic Downtown Abbotsford, where urban energy meets relaxed Valley living. This bright 3 bedroom home features a generous living space designed for entertaining, double garage, and large flex space on lower floor. Enjoy natural gas forced-air heating & air Conditioning. Ample storage with huge walk-in pantry and side by side washer dryer. Newly completed amenity building with gym, pool, entertainment lounge, workstations & more. Completion estimated Dec 2026. Visit our Presentation Centre and Showhome Saturday & Sunday 12-5 pm. (id:36404)
Royal LePage - Wolstencroft
31928 Mayne Avenue
Abbotsford, British Columbia
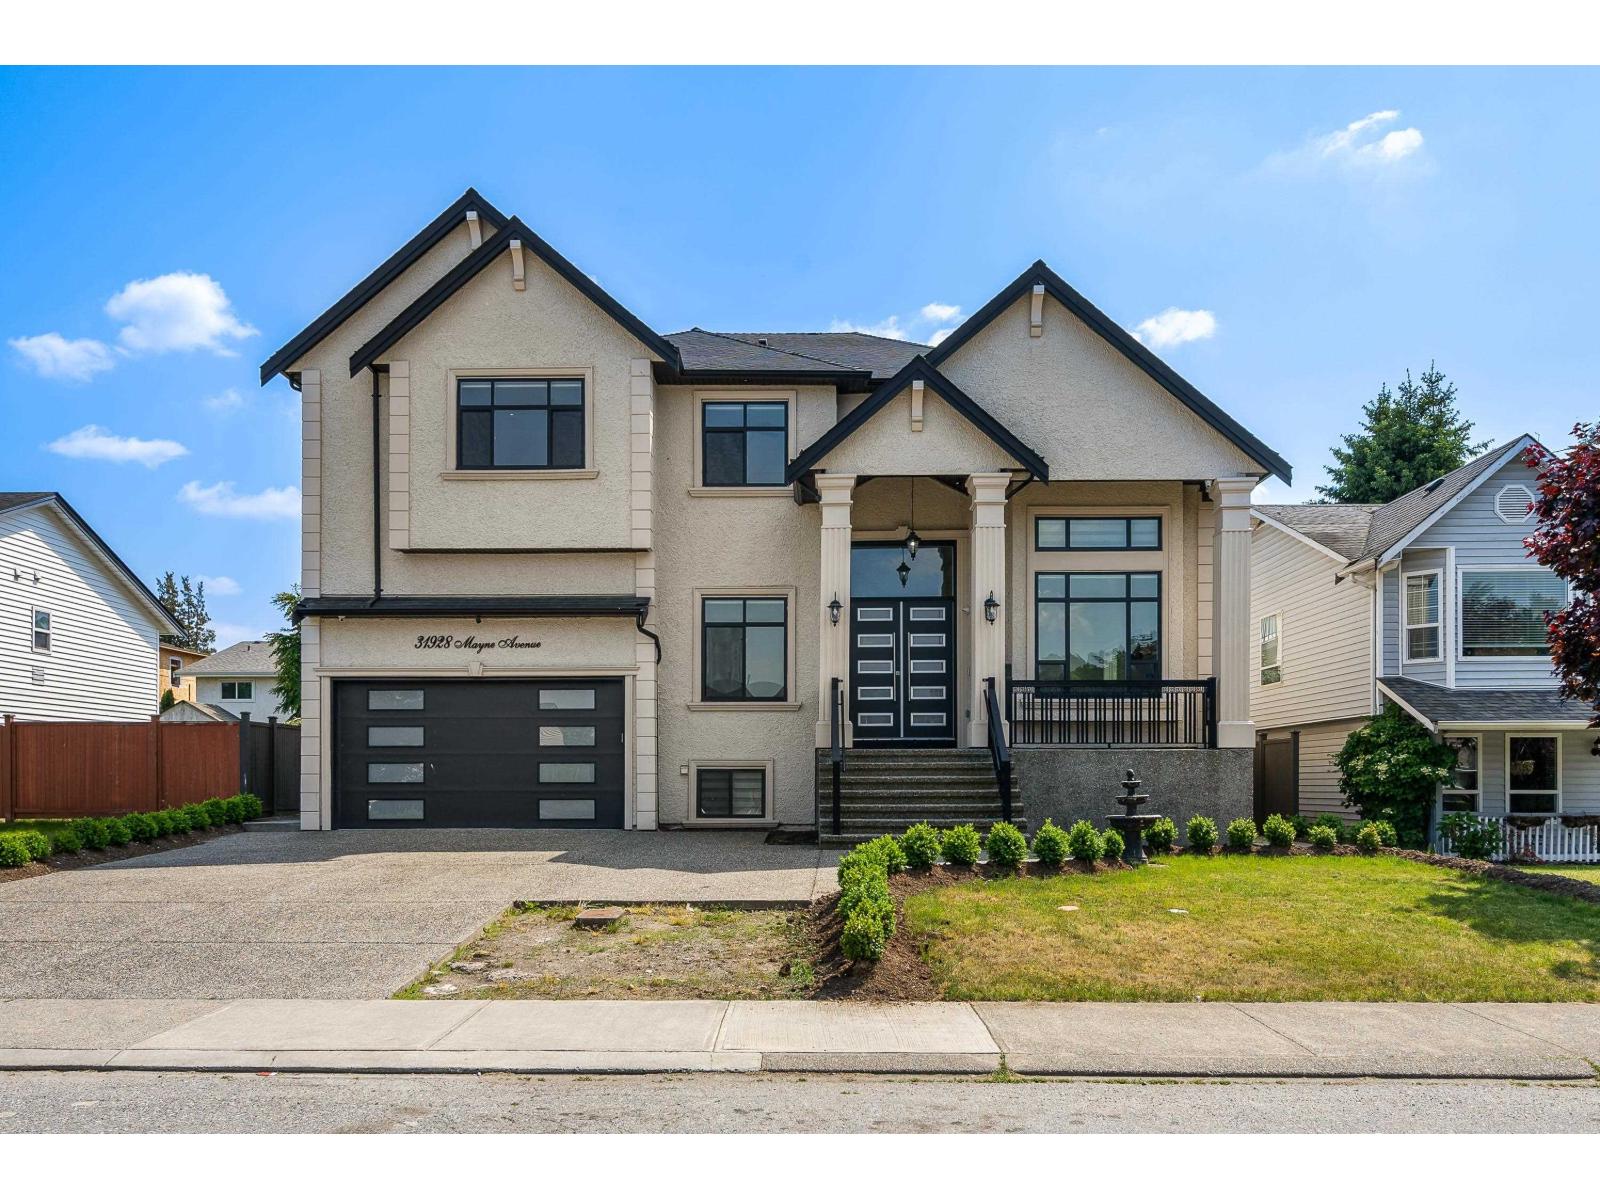
Welcome to 31928 Mayne Avenue, Abbotsford - an exceptional luxury manor offering elegance, space and timeless appeal. Nestled in a desirable West Abbotsford. This stunning residence showcases grand-scale living with beautifully appointed interiors, modern craftsmanship and an abundance of natural light. This remarkable property offers total 8 bedrooms / 6 bathrooms. The basement itself features two basement suites (2+1), generating total $2,700 monthly cashflow. A rare opportunity to own an extraordinary home where every detail reflects quality and refined living. Priced at replacement cost! Come experience the elegance and grandeur of 31928 Mayne Avenue. (id:36404)
Century 21 Coastal Realty Ltd.
35312 Mckinley Place
Abbotsford, British Columbia
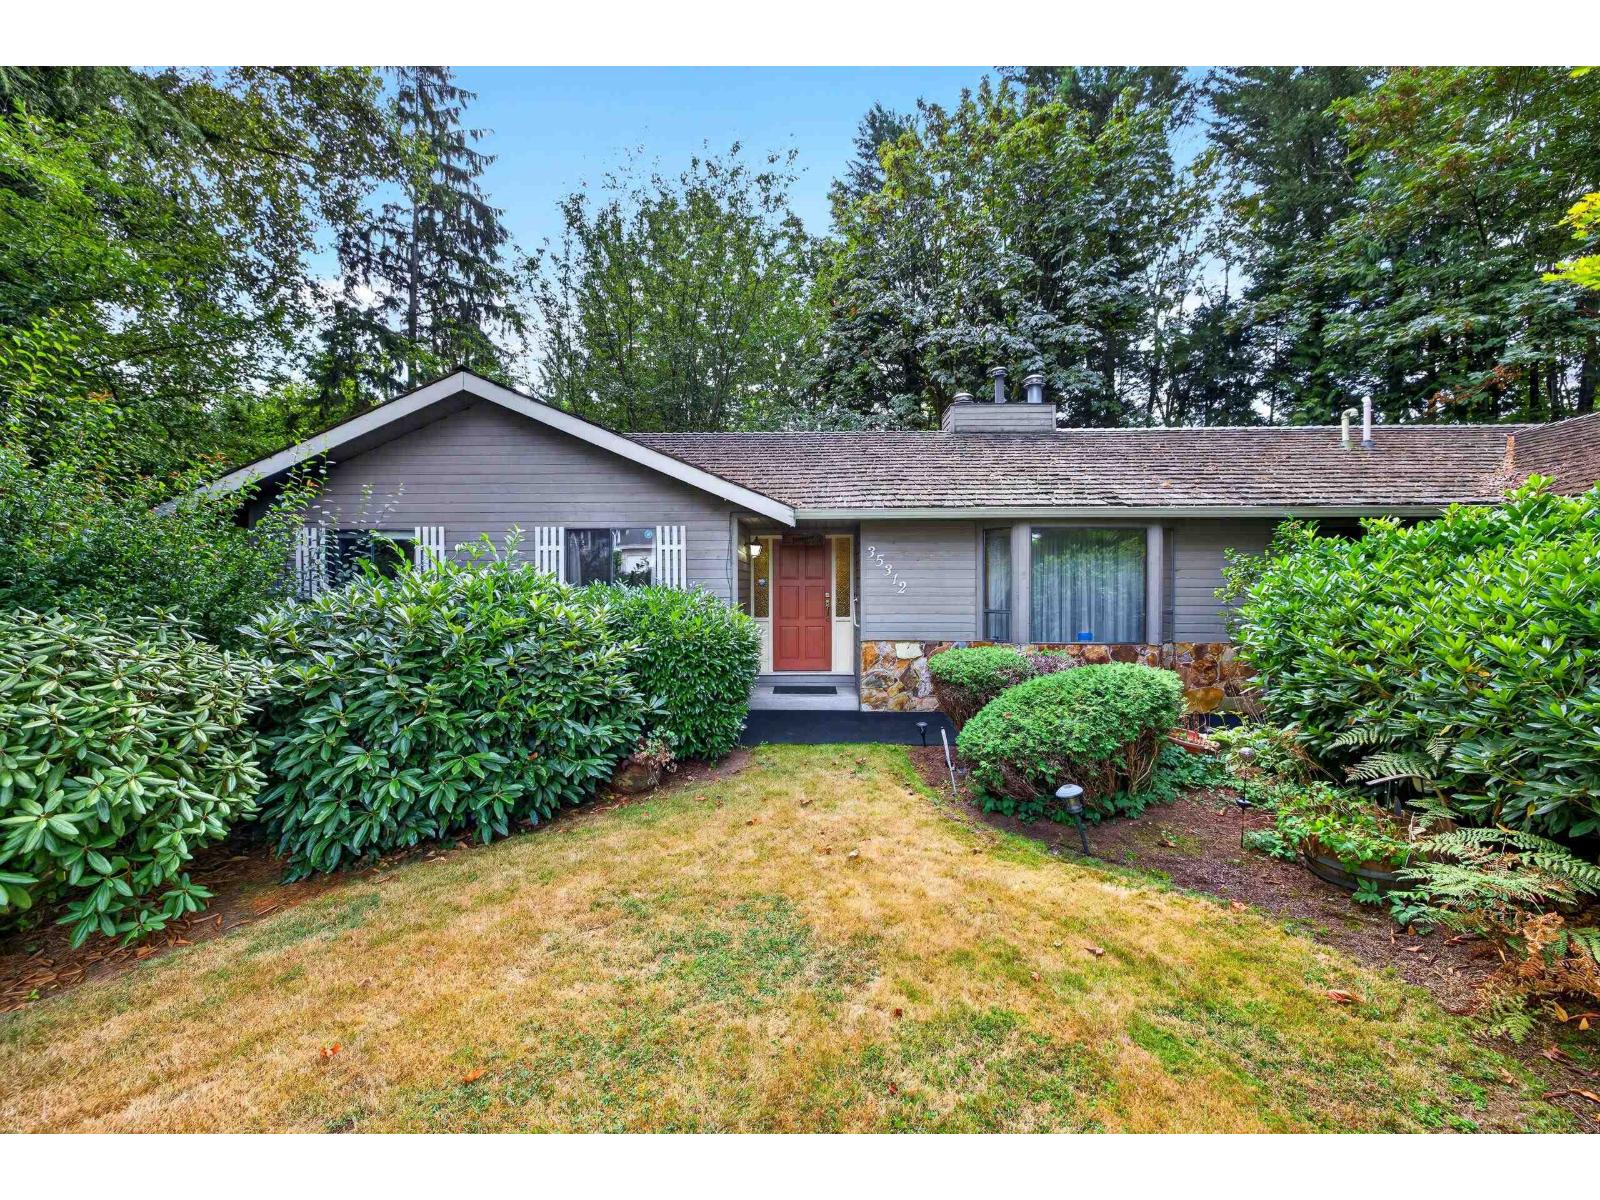
Wow! Homes in this sought-after neighbourhood rarely come to market. Tucked away on a quiet cul-de-sac, this spacious rancher with a full basement offers three bedrooms, 3.5 bathrooms and almost 3,600 sq. ft. of living space. Situated on a beautifully treed 0.51-acre lot, the property offers an exceptional combination of space, privacy and peaceful surroundings. A rare opportunity to enjoy a private setting with plenty of room to make this home your own-don't miss it! (id:36404)
Vybe Realty
16 2505 Ware Street
Abbotsford, British Columbia
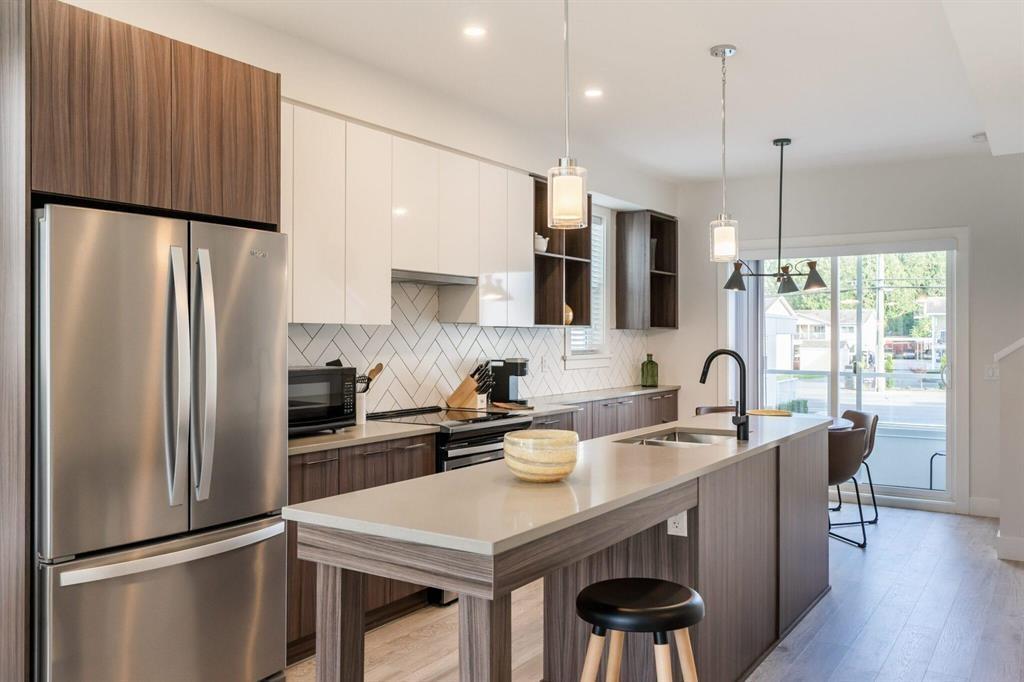
Welcome to dreamy CORNER townhome living at Mill District, built in 2019. Extra windows flood the home with light, and a generous fenced patio and yard sits right off the main floor. Dual primary bedroom plan, 2.5 bath, open concept living, 9 ft ceilings, A/C, laminate floors, spacious living room, and dining room with extra bar and cabinet storage. Modern kitchen with stainless appliances, quartz counters, herringbone backsplash, soft close cabinetry, and an expansive island with breakfast bar. Larger primary fits a king with floor to ceiling windows, walk in closet, and ensuite with double sinks, soaker tub, and frameless glass shower. Tandem secured garage. Rental and pets allowed. Steps to Mill Lake, Sevenoaks Shopping, schools, parks, and transit. Not to be missed. (id:36404)
Magsen Realty Inc.
206 2750 Fuller Street
Abbotsford, British Columbia
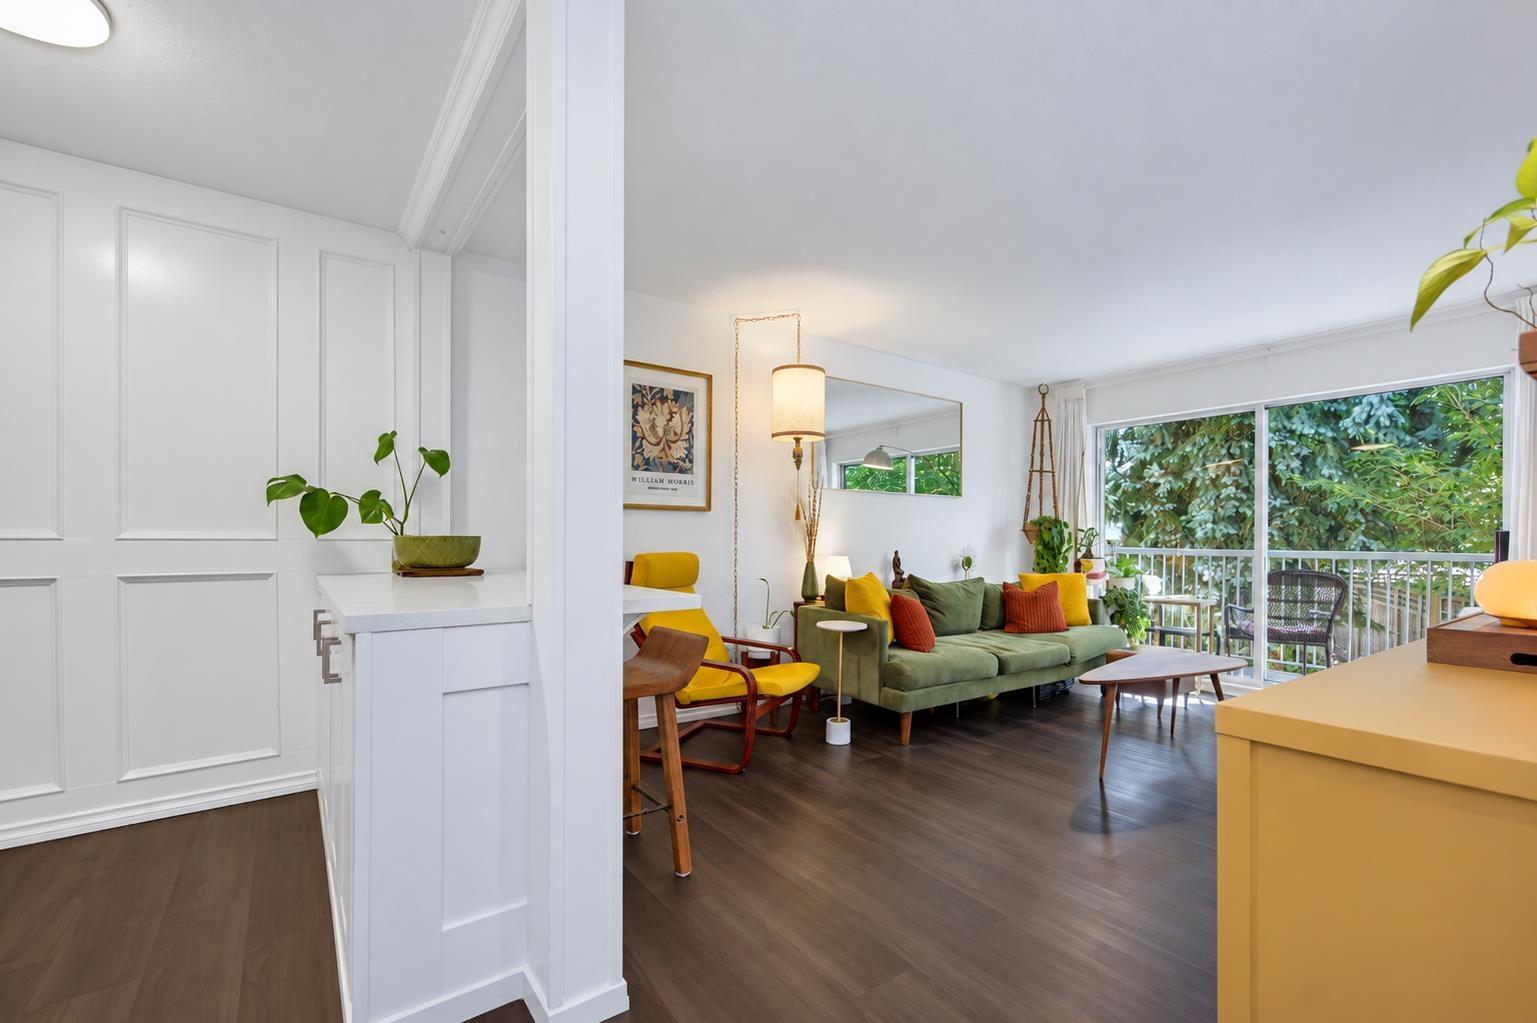
Immaculately updated south-facing 1 bed + den home at Valley View Terrace! The modern kitchen shines with a tile backsplash, updated cabinetry, and a functional peninsula island with built-in cabinets and seating. The spacious living and dining room area flows effortlessly to your private covered balcony. The primary bedroom offers two closets, and the updated bathroom, flooring, and light fixtures add a modern touch. Tucked away on the quiet, private side of the building, this bright unit offers a generous in-suite storage room, plus an additional 5x5 storage unit just across the hall and secure underground parking. Hallways and entry updated in 2022-2023 with paint, lighting and flooring, and in 2022 new wood and vinyl on the deck. Updated Roof. Pets allowed Open House Sunday Oct 4th 1-3 (id:36404)
Sutton Group-West Coast Realty (Abbotsford)
4 3051 Crossley Drive
Abbotsford, British Columbia
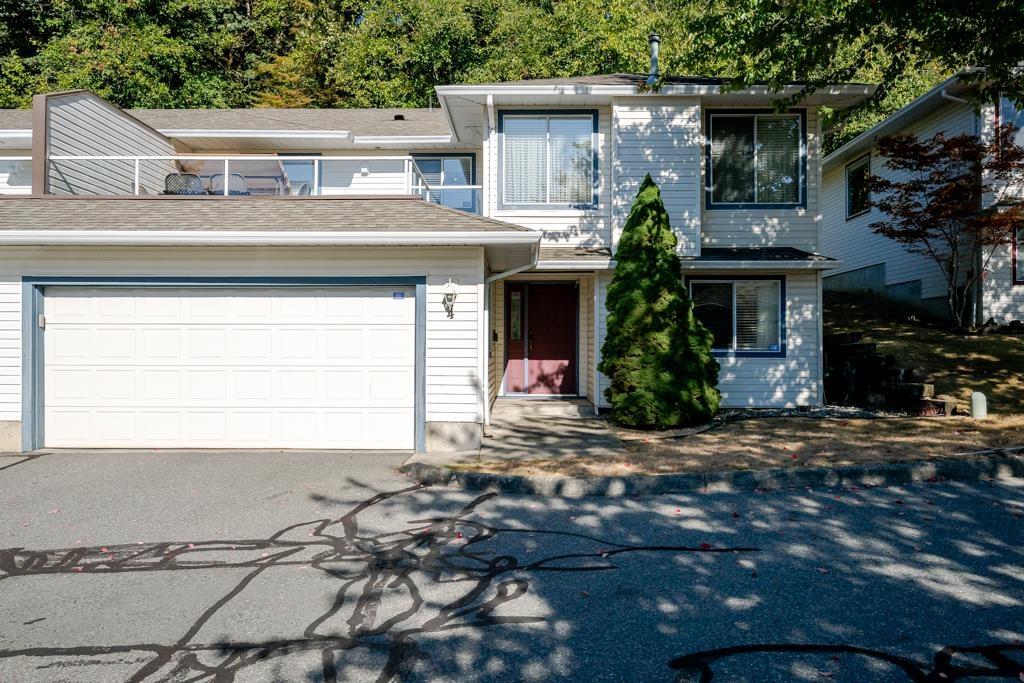
Bright and spacious two-storey townhouse offering over 2,500 sq. ft. of comfortable living space in a desirable West Abbotsford location! Featuring 4 bedrooms and 3 bathrooms, this home offers a functional layout with 2 bedrooms, 1 bathroom, a laundry room, and a multipurpose room on the main floor. The upper level features 2 bedrooms and 2 bathrooms. Enjoy the open-concept living and dining area, complete with a cozy gas fireplace. The dining room opens onto a deck, perfect for outdoor entertaining, while the living room provides access to the backyard with a paved patio, ideal for BBQs and relaxing outdoors. Conveniently located within walking distance to Ellwood Park, Highstreet Shopping Centre, and recreational amenities. Call for more information. (id:36404)
Royal LePage Global Force Realty
31506 Monte Vista Crescent
Abbotsford, British Columbia
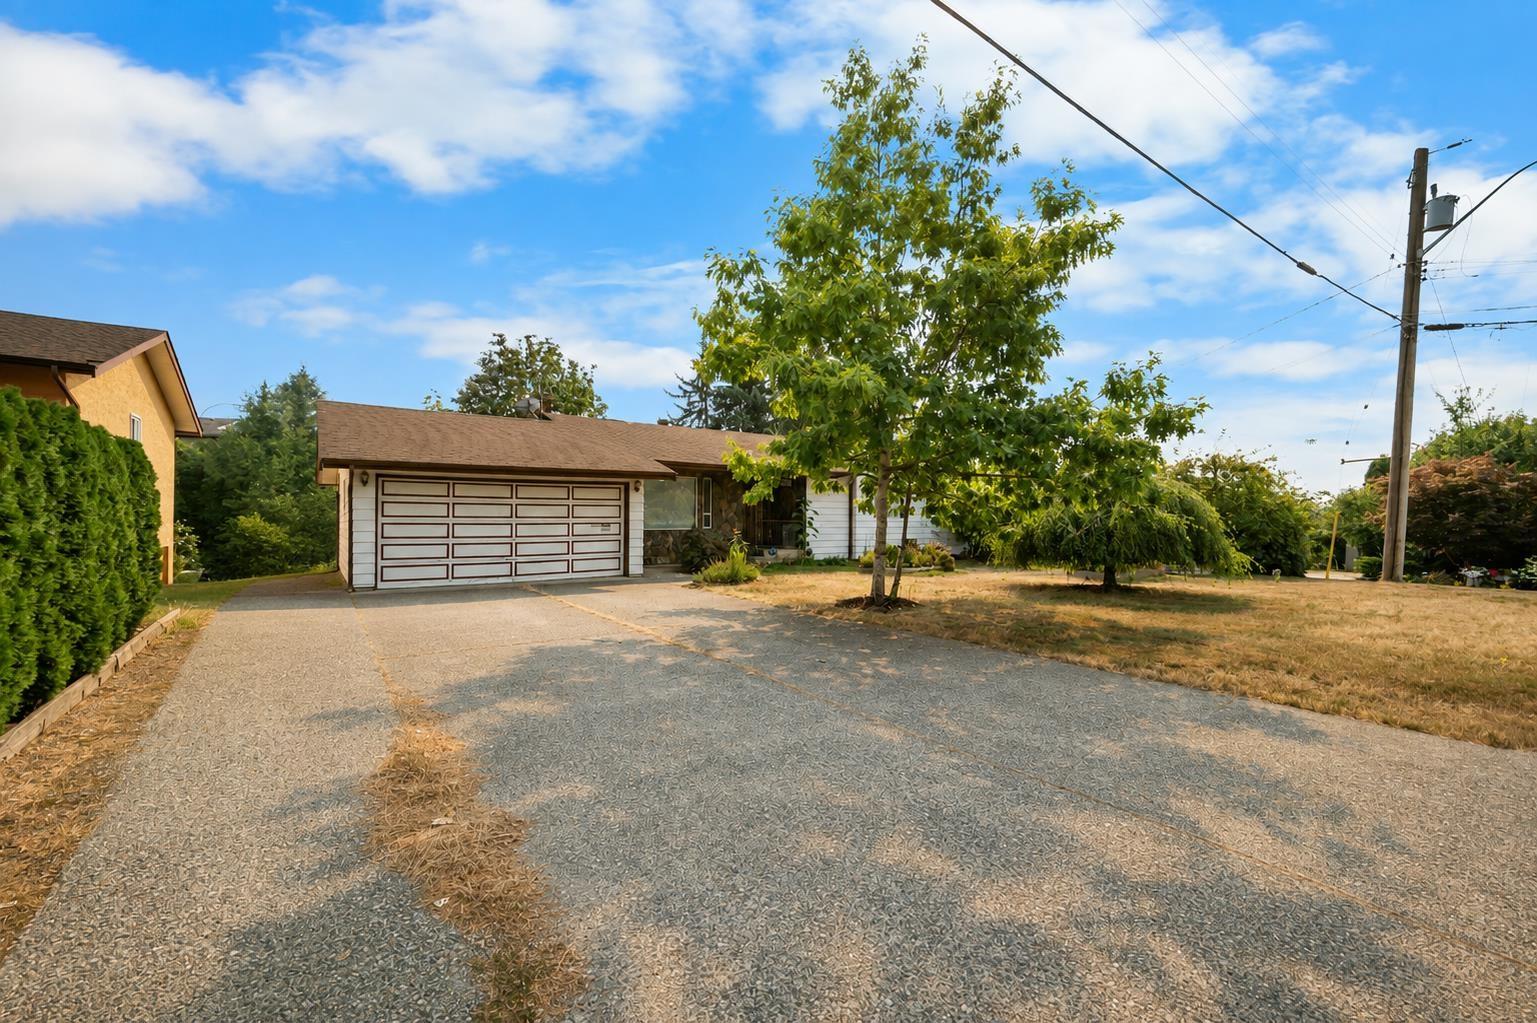
Solid 5-bedroom, 3-bathroom home with an office, situated on an almost 8,400 sq. ft. lot with approximately 80 ft. of frontage in a great location. The property is designated SSMUH 1 under the OCP, offering potential for up to 4 units or possible subdivision into 2 lots-buyer to verify all development options and requirements with the City of Abbotsford. Enjoy plenty of space for your vehicles and toys with a 459 sq. ft. garage, plus RV parking and a large driveway. Conveniently located close to Ten-Broeck Elementary School, Baba Banda Singh Gurdwara Sahib, and a variety of shopping, services, and other amenities. (id:36404)
Royal LePage Little Oak Realty
31880 Beech Avenue
Abbotsford, British Columbia
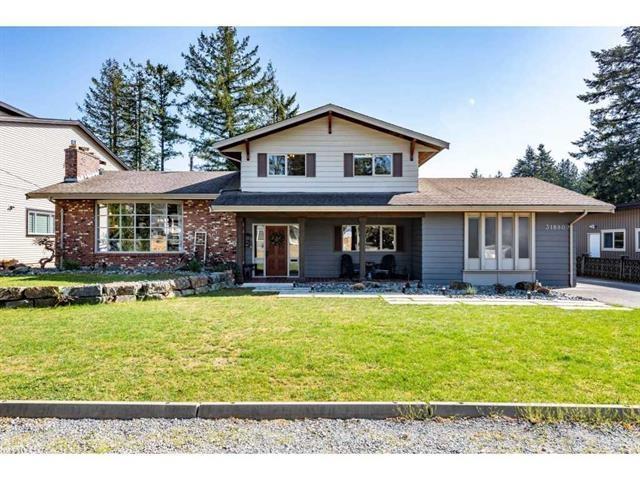
Welcome to 31880 Beech Avenue in Abbotsford West, a lovingly cared-for home of 2,730 sq ft on a huge, flat quarter-acre lot. Updated over the years, it offers three bedrooms up, including a primary with a spacious ensuite, and a detached workshop that car enthusiasts and investment-minded buyers will appreciate. The central location has shopping and recreation close by. Call today to book your private tour. (id:36404)
Real Broker B.c. Ltd.
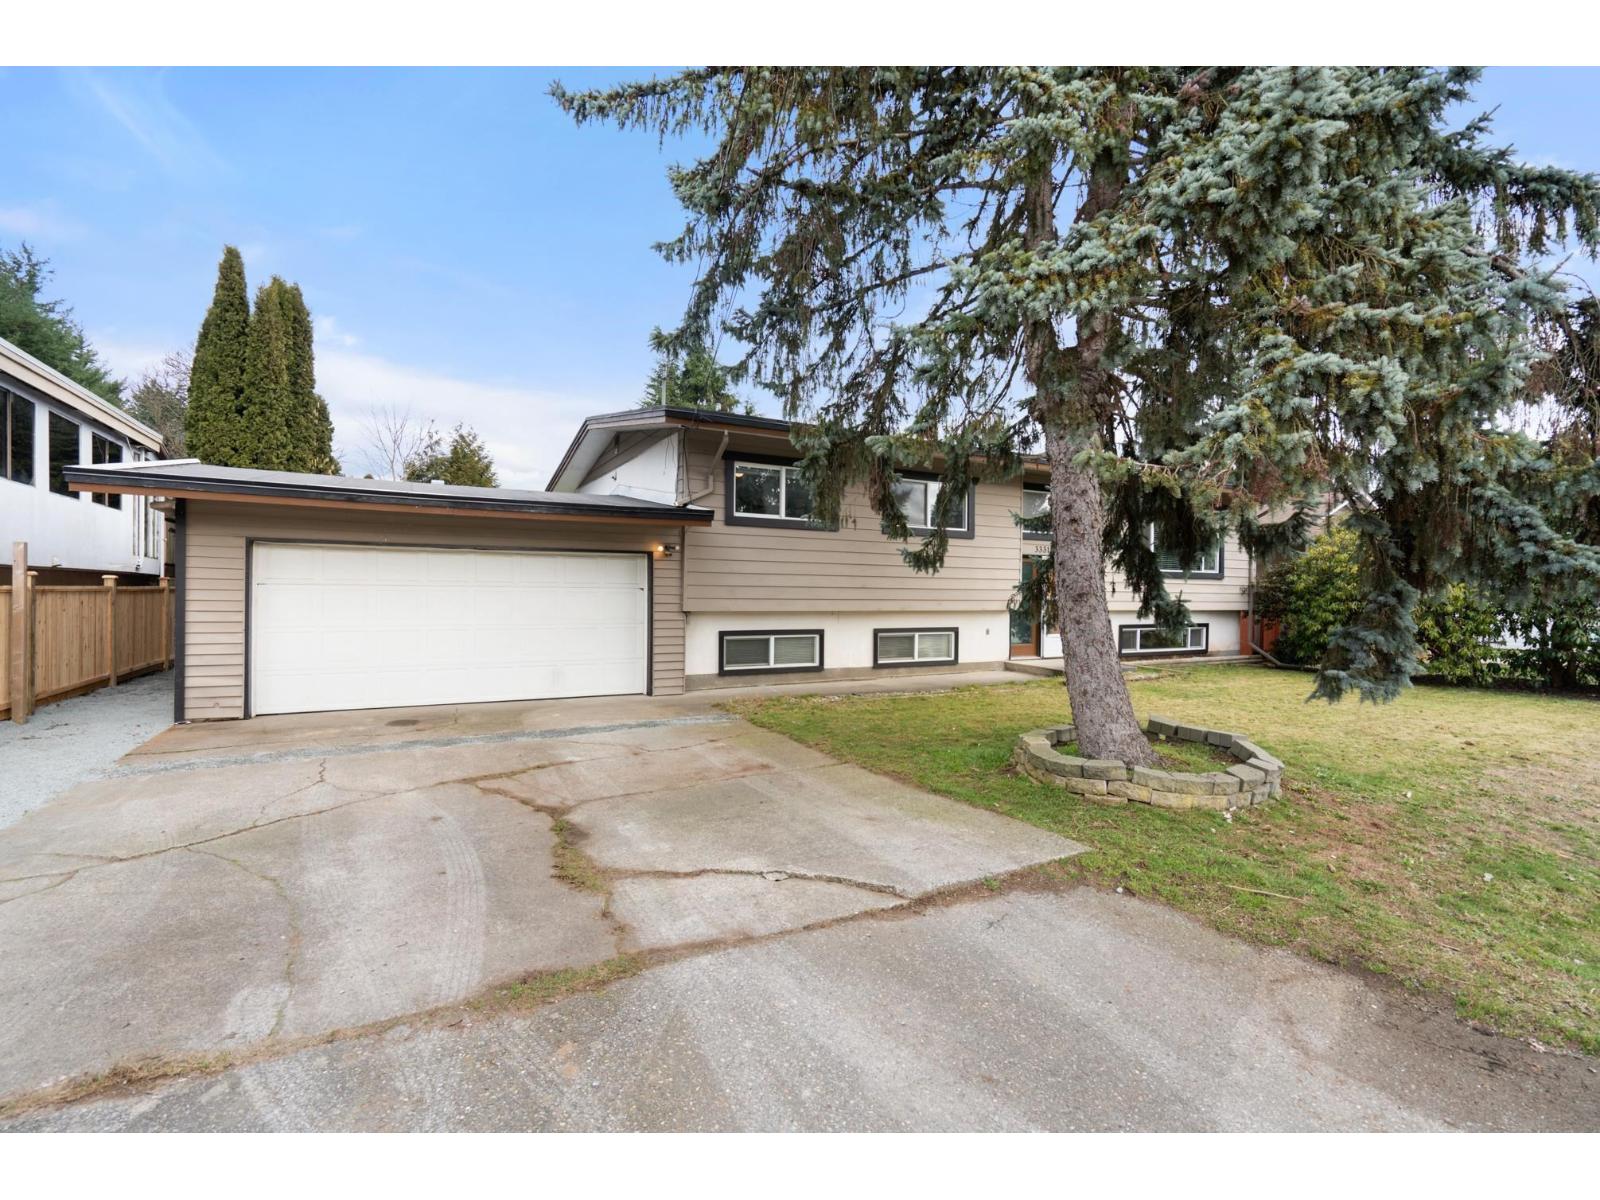
33315 Lynn Avenue
Abbotsford, British Columbia
Welcome to 33315 Lynn Avenue, a 5-bedroom, 3-bathroom home of roughly 2,874 sq ft in Abbotsford's central Mill Lake area, with a deck and yard for outdoor living. Its size and layout make it a strong fit for a large or growing family. Schools, shopping, transit, Highway 1, and Mill Lake Park are all close by. Call today to book your private tour. (id:36404)
Real Broker B.c. Ltd.
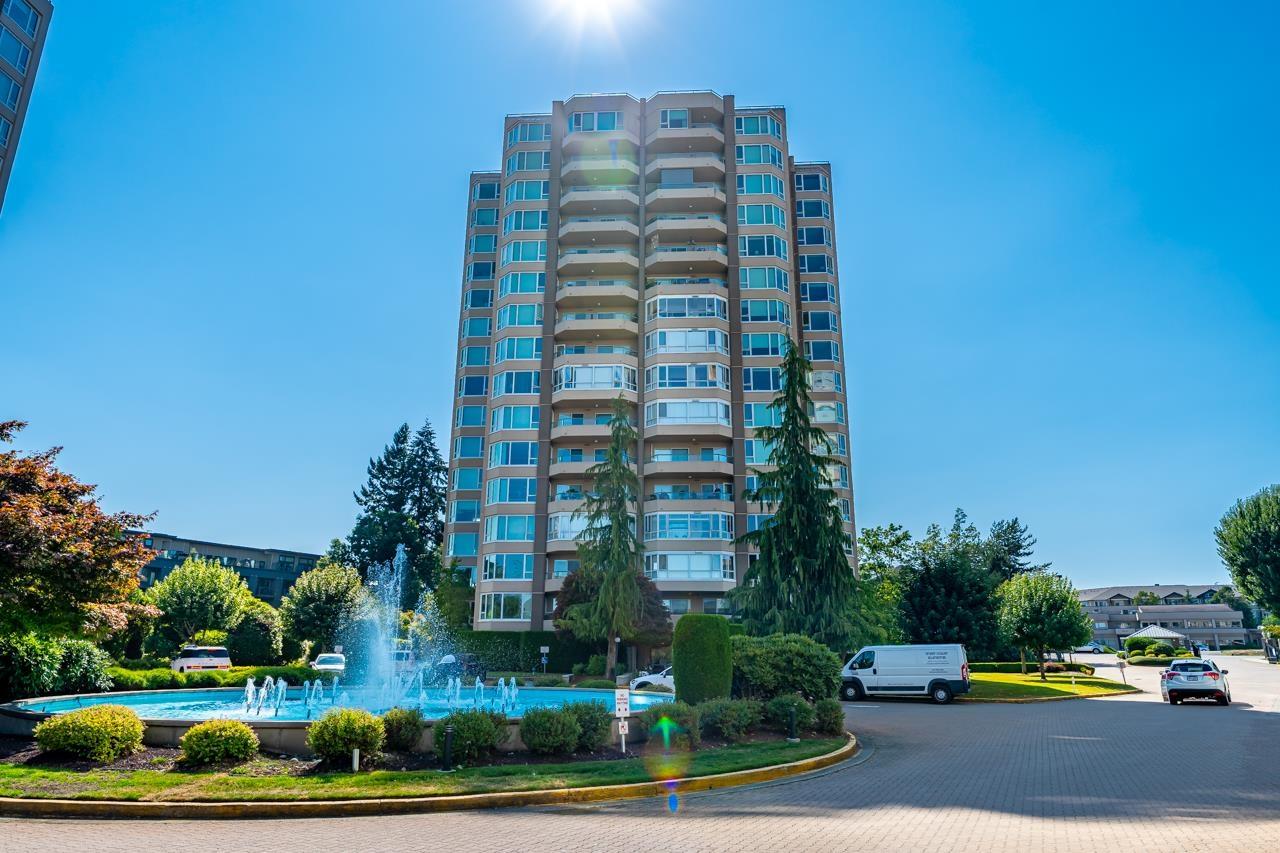
201 3150 Gladwin Road
Abbotsford, British Columbia
Experience elevated living in this beautifully renovated 2nd floor residence at Regency Park. This bright and private 2-bdrm, 2-fullbath northwest corner home is surrounded by trees and lush landscaping, offering exceptional privacy and a peaceful outlook. The home has been extensively updated from top to bottom with stylish vinyl plank flooring, newer carpeting, stunning white kitchen with s/s appliances, ample cabinetry & space for a centre island. Large windows throughout fill the home with natural light. One owner must be 55+. Includes one secure parking & storage locker w/access to Regency Park's outstanding resort-style amenities, including an indoor pool, hot tub, sauna, fitness centre, guest suites, hair salon, workshop, games room, library & lounge. (id:36404)
RE/MAX All Points Realty
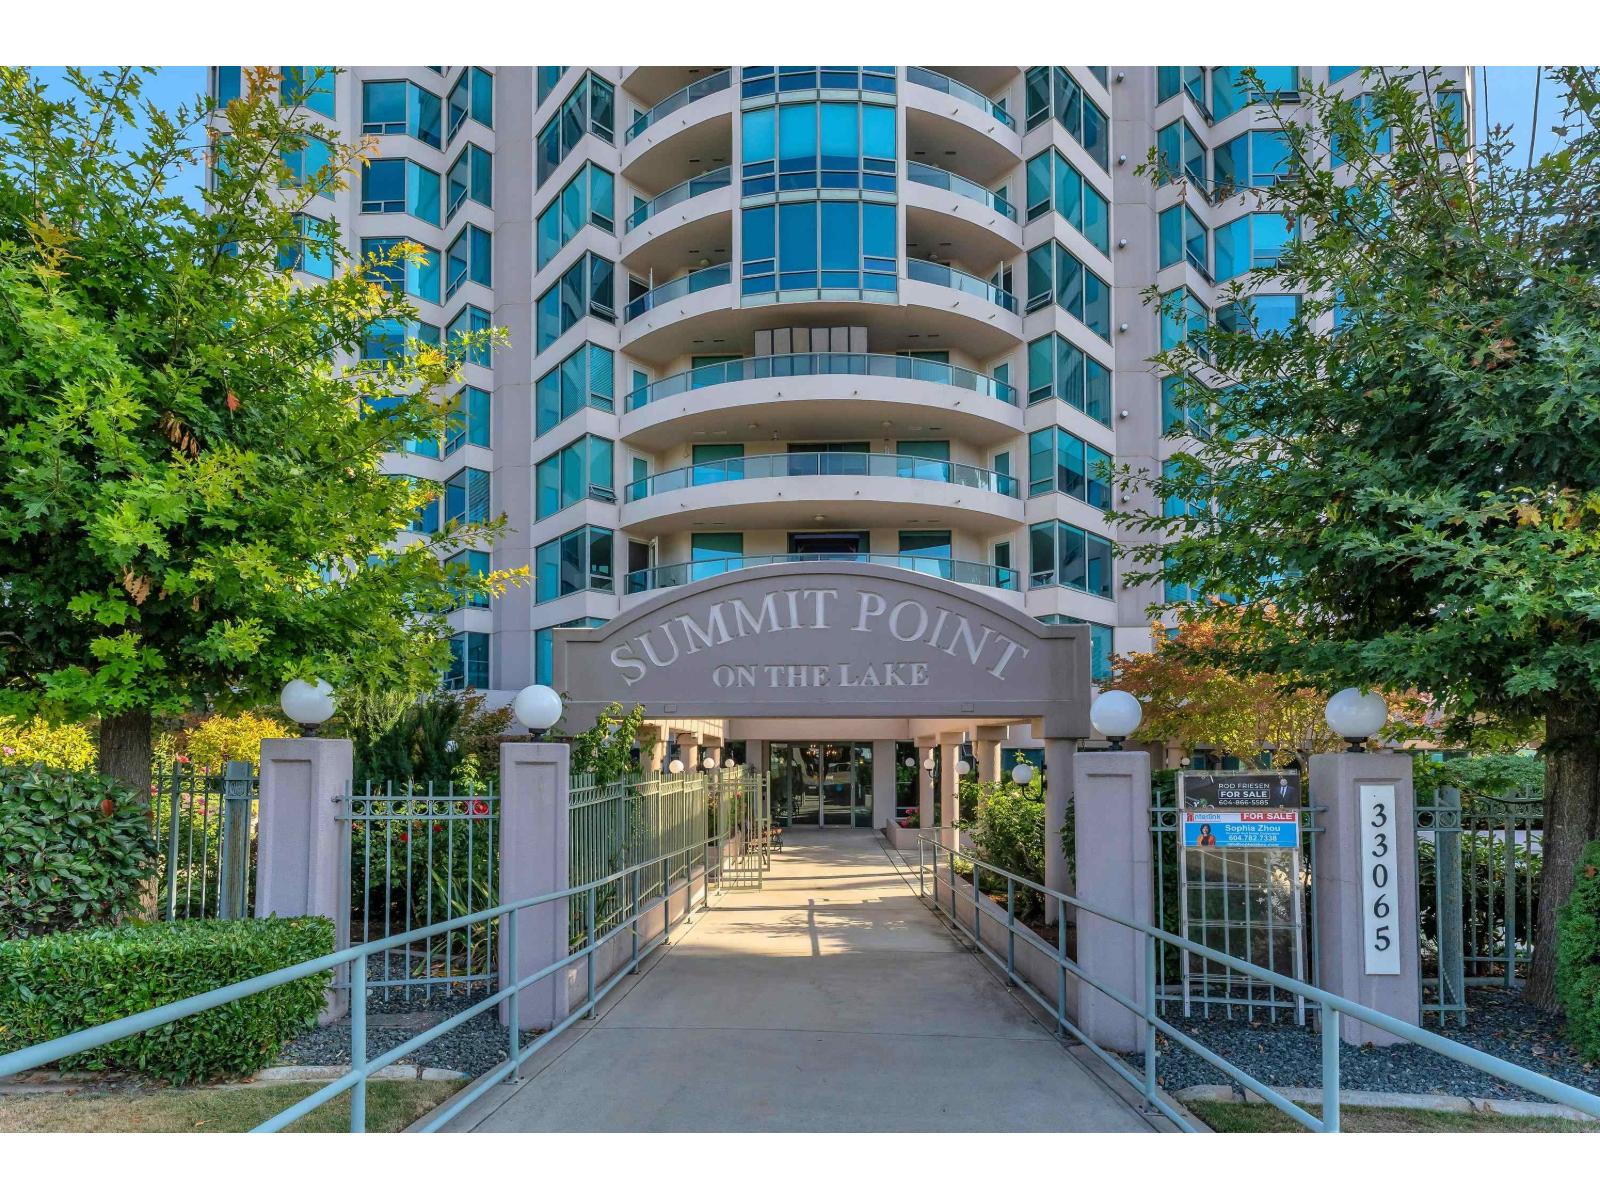
801 33065 Mill Lake Road
Abbotsford, British Columbia
Downsize without downsizing your lifestyle! Cherished by the same family since new, this exceptionally spacious 1,418 sq.ft. 2-bedroom + office, 2-bath home at Summit Point offers the comfort rarely found in condo living. The thoughtful layout features an expansive primary bedroom, generous living & dining areas, breakfast nook, flexible office, full-size laundry and excellent storage. Enjoy abundant natural light, a beautiful Mt. Baker outlook and two balconies. Ideally located near Mill Lake shopping and everyday conveniences. Resort-style amenities include indoor pool, hot tub, sauna/steam room, gym, workshop, guest suite & library. Some photos are virtually staged. (id:36404)
Interlink Realty
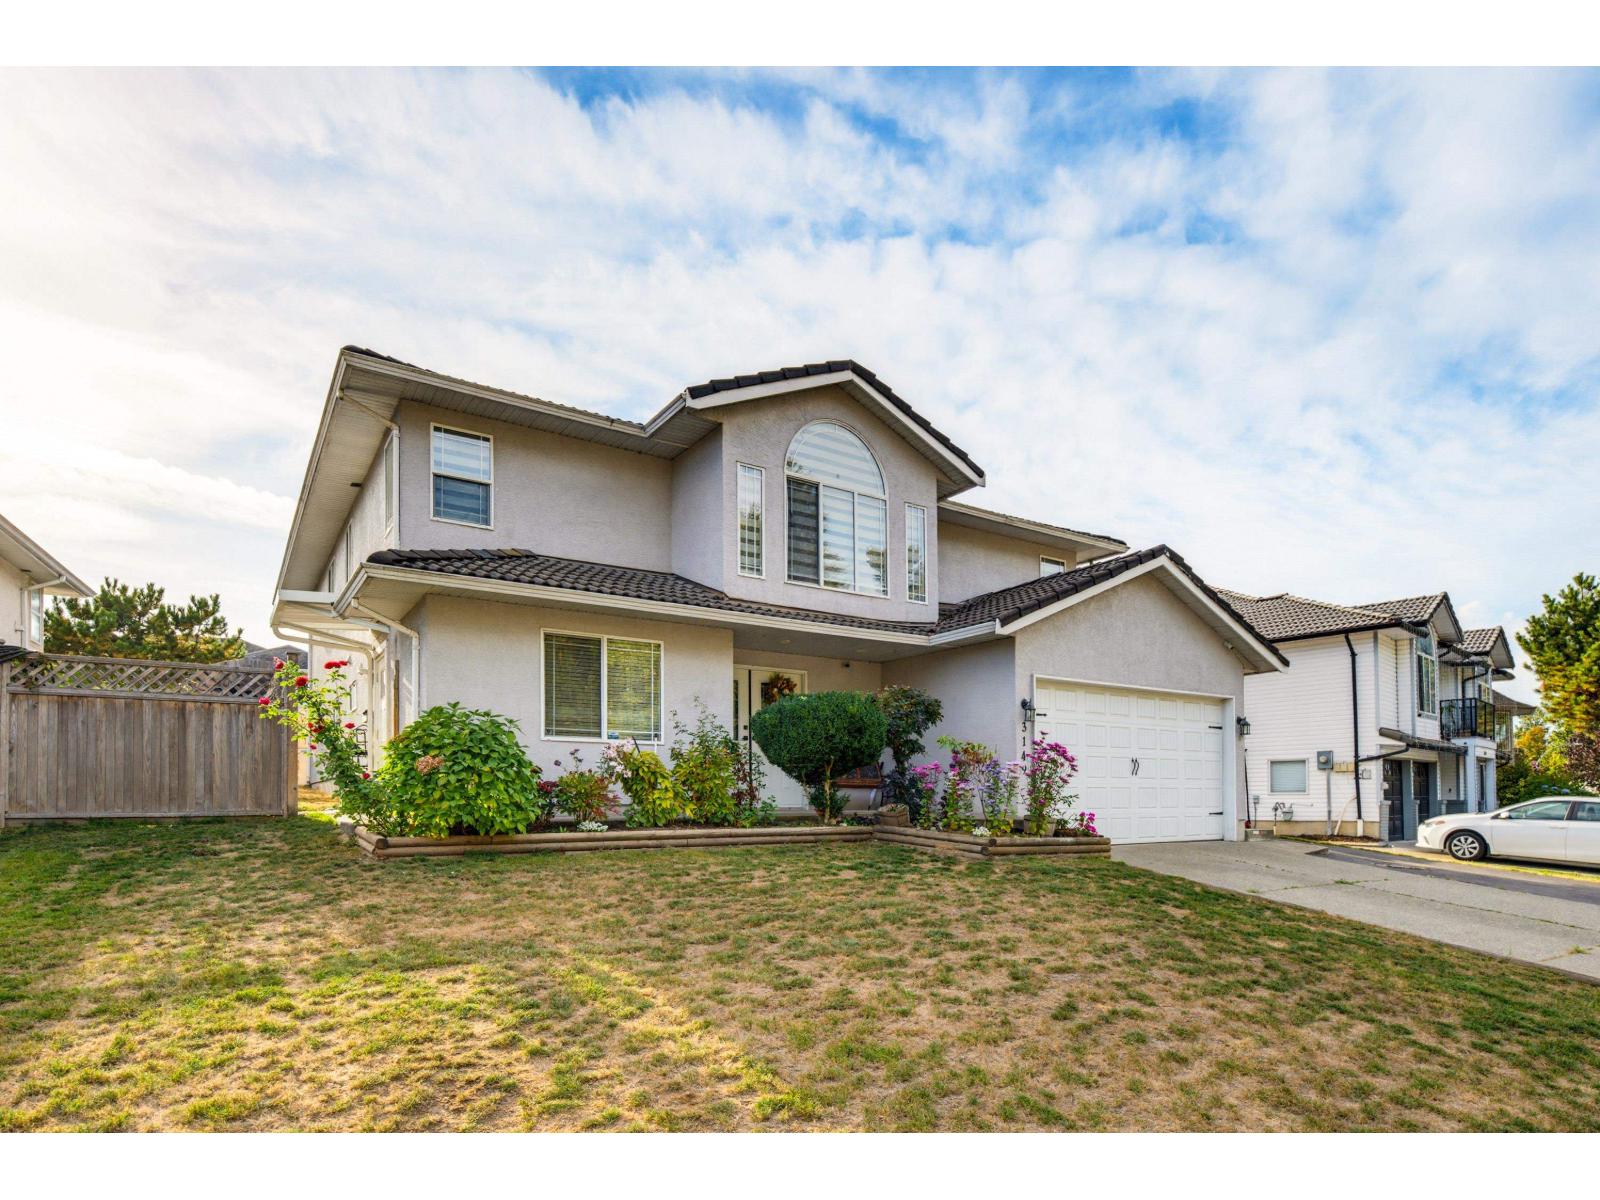
3149 Goldfinch Street
Abbotsford, British Columbia
Welcome to this well-maintained family home located near Highstreet Mall, all three levels of schools, parks, and recreation, with easy access to Highway 1. Inside, you will find 2,800 sq. ft. of living space that includes 6 bedrooms and 4 full baths. This home offers two suites, a 1-bedroom suite and a 2-bedroom suite for rental purposes. Upstairs features the following improvements, all done in 2021, an updated kitchen with new cabinets, quartz countertops, and stainless steel appliances, updated flooring in the living rooms, kitchen, and bathrooms, updated lighting, and new vanities in both bathrooms. Each of the three bedroom closets has custom shelving (upstairs). The furnace was upgraded in 2020 and the heat pump in 2024. Open House Saturday, September 26th, 2026 from 12pm to 2pm. (id:36404)
Vybe Realty
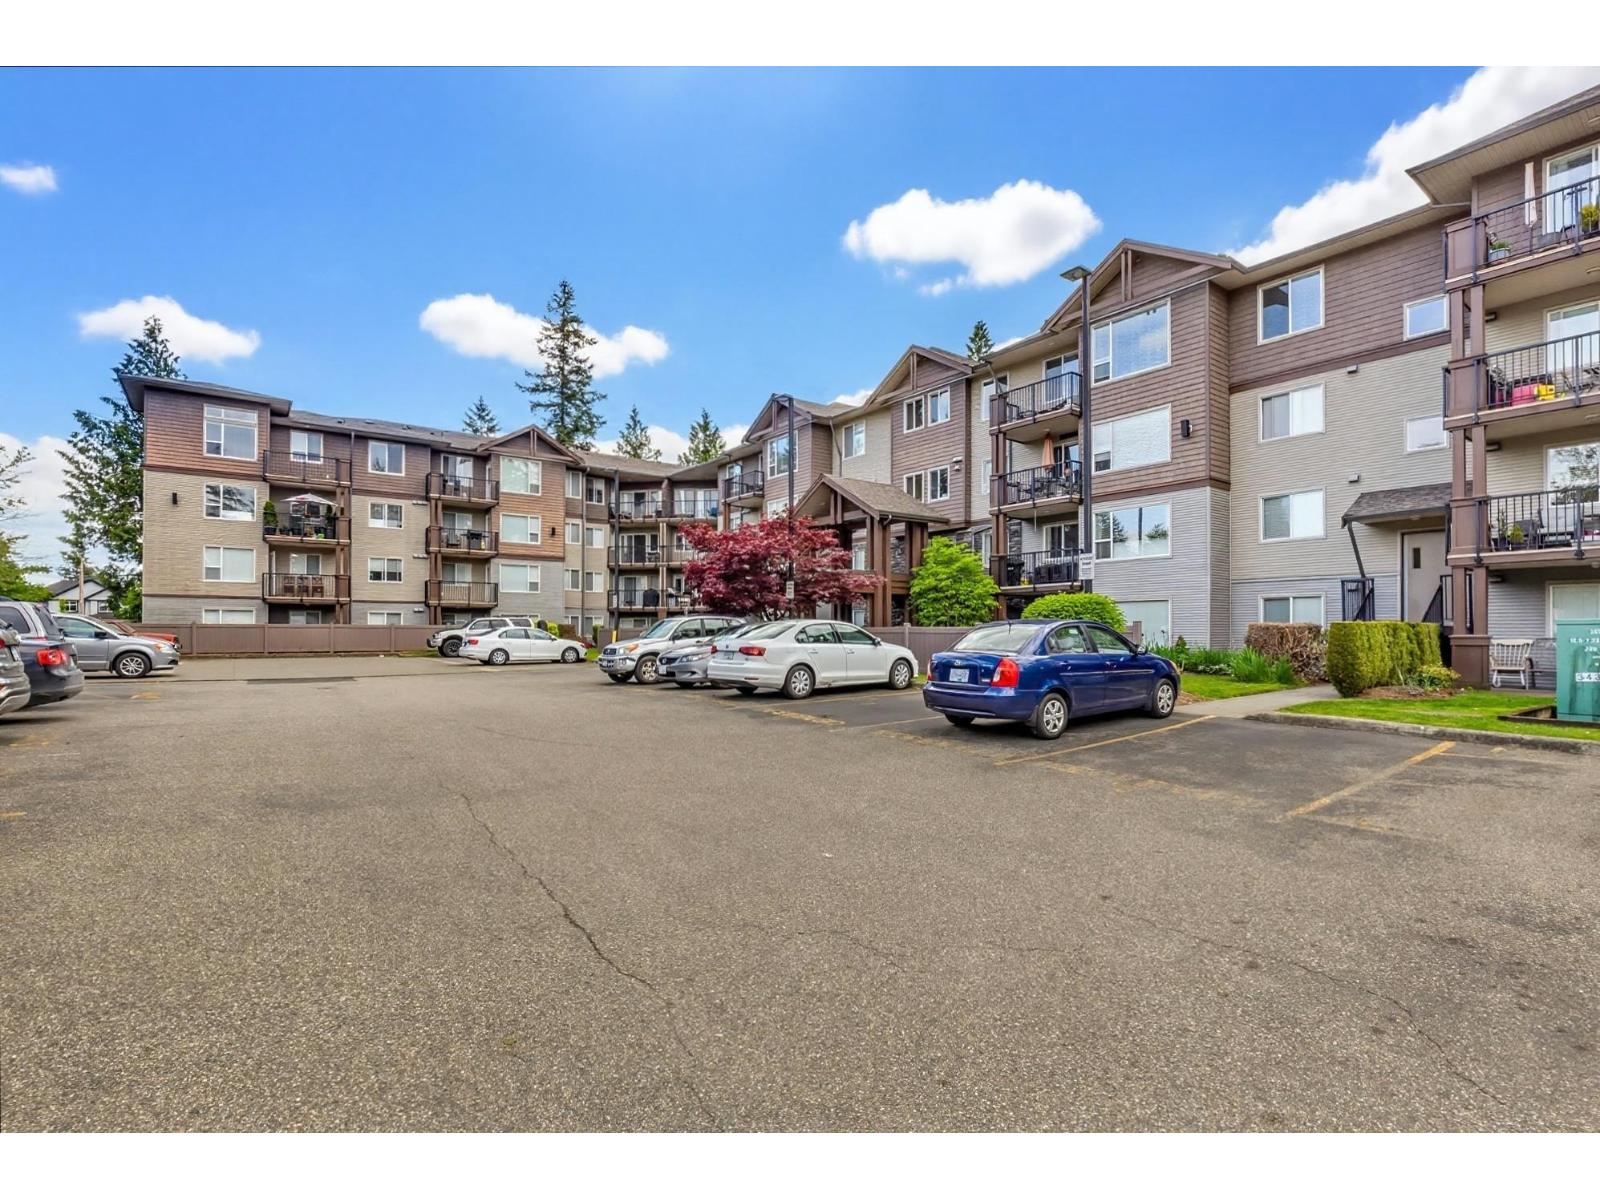
104 2581 Langdon Street
Abbotsford, British Columbia
Where do we even start with this beauty? This bright, oversized 1-bedroom + den ground-floor home offers a functional layout and can easily be enjoyed as a 2-bedroom! Featuring fresh paint, updated casings, baseboards, and vinyl plank flooring completed in 2019, plus newer light fixtures and a cozy fireplace, this home is move-in ready. The low strata fee of just $303.69 includes the added convenience of 1 covered parking stall. And for pet lovers, here's the big bonus: 2 dogs are welcome! Up to 2 cats or dogs are permitted, with either a maximum height of 20" at the shoulder or a maximum weight of 20 lbs. The spacious kitchen offers plenty of room to cook and entertain, while the generous laundry room provides tons of valuable storage. Location is another major highlight, with shopping, restaurants, easy freeway access, a splash park, and recreation facilities all conveniently nearby. (id:36404)
Sutton Group-West Coast Realty (Abbotsford)
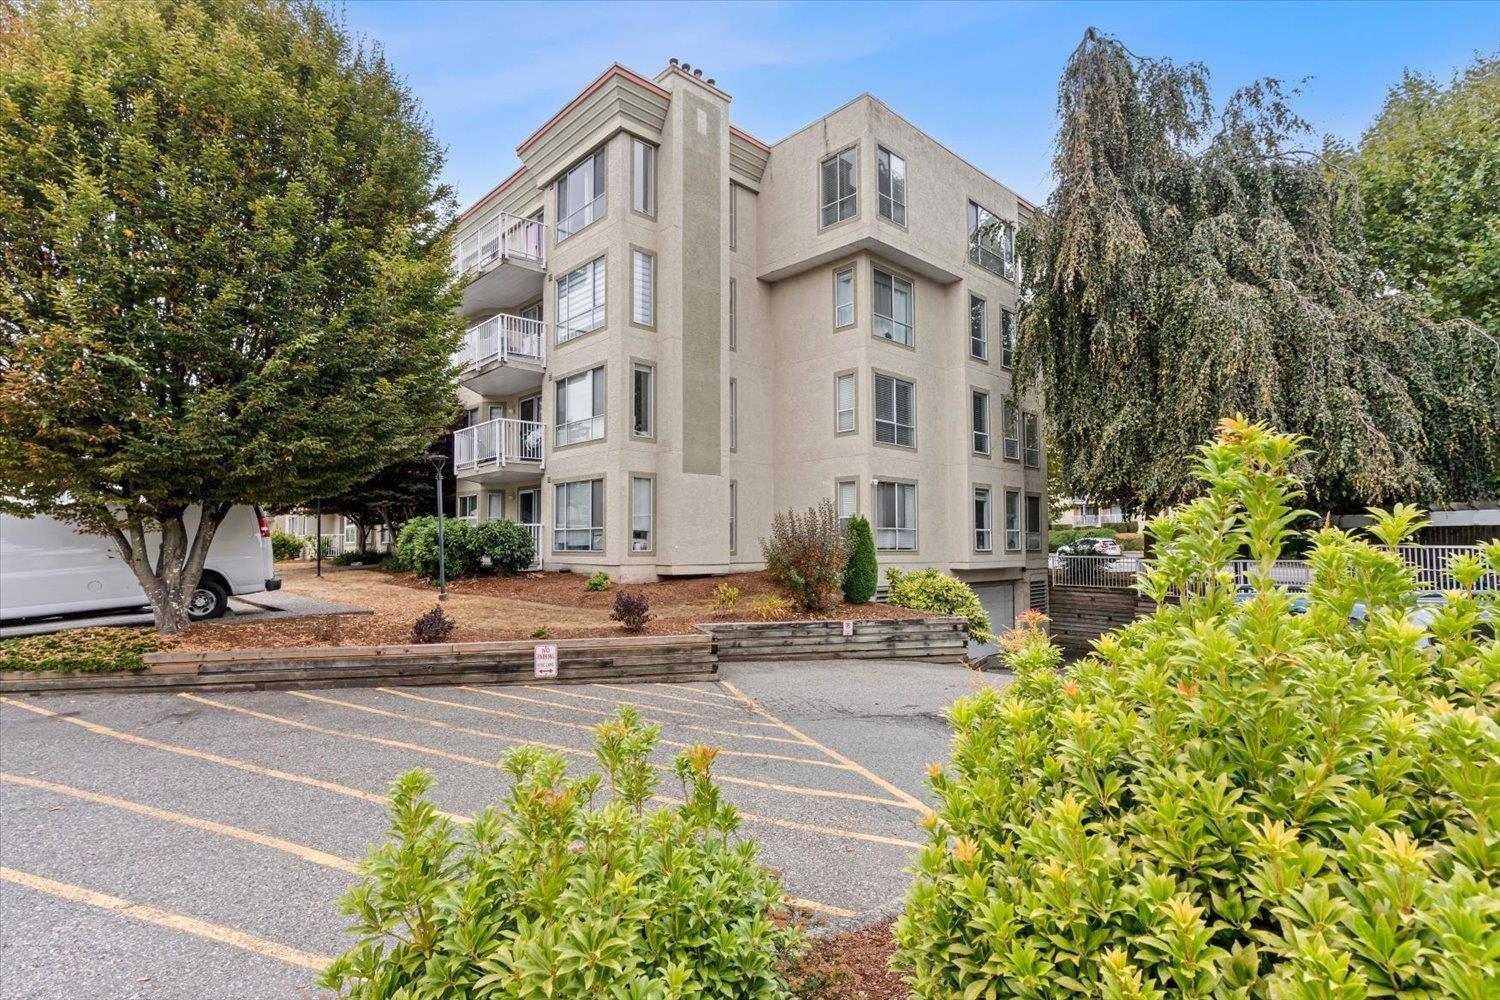
432 32830 George Ferguson Way
Abbotsford, British Columbia
Top floor condo in the heart of Abbotsford! This spacious 2 bed, 2 bath home offers a functional layout with plenty of natural light and a private balcony overlooking the quiet of the building, the perfect spot to relax and enjoy the warmer months. Features include in-suite laundry, a cozy gas fireplace, and the added bonus of gas and hot water included in the strata fee. Centrally located within walking distance to shopping, schools, restaurants, transit and everyday amenities. A fantastic opportunity for first-time buyers, downsizers or investors looking for a well-located Abbotsford home! (id:36404)
Homelife Advantage Realty Ltd.
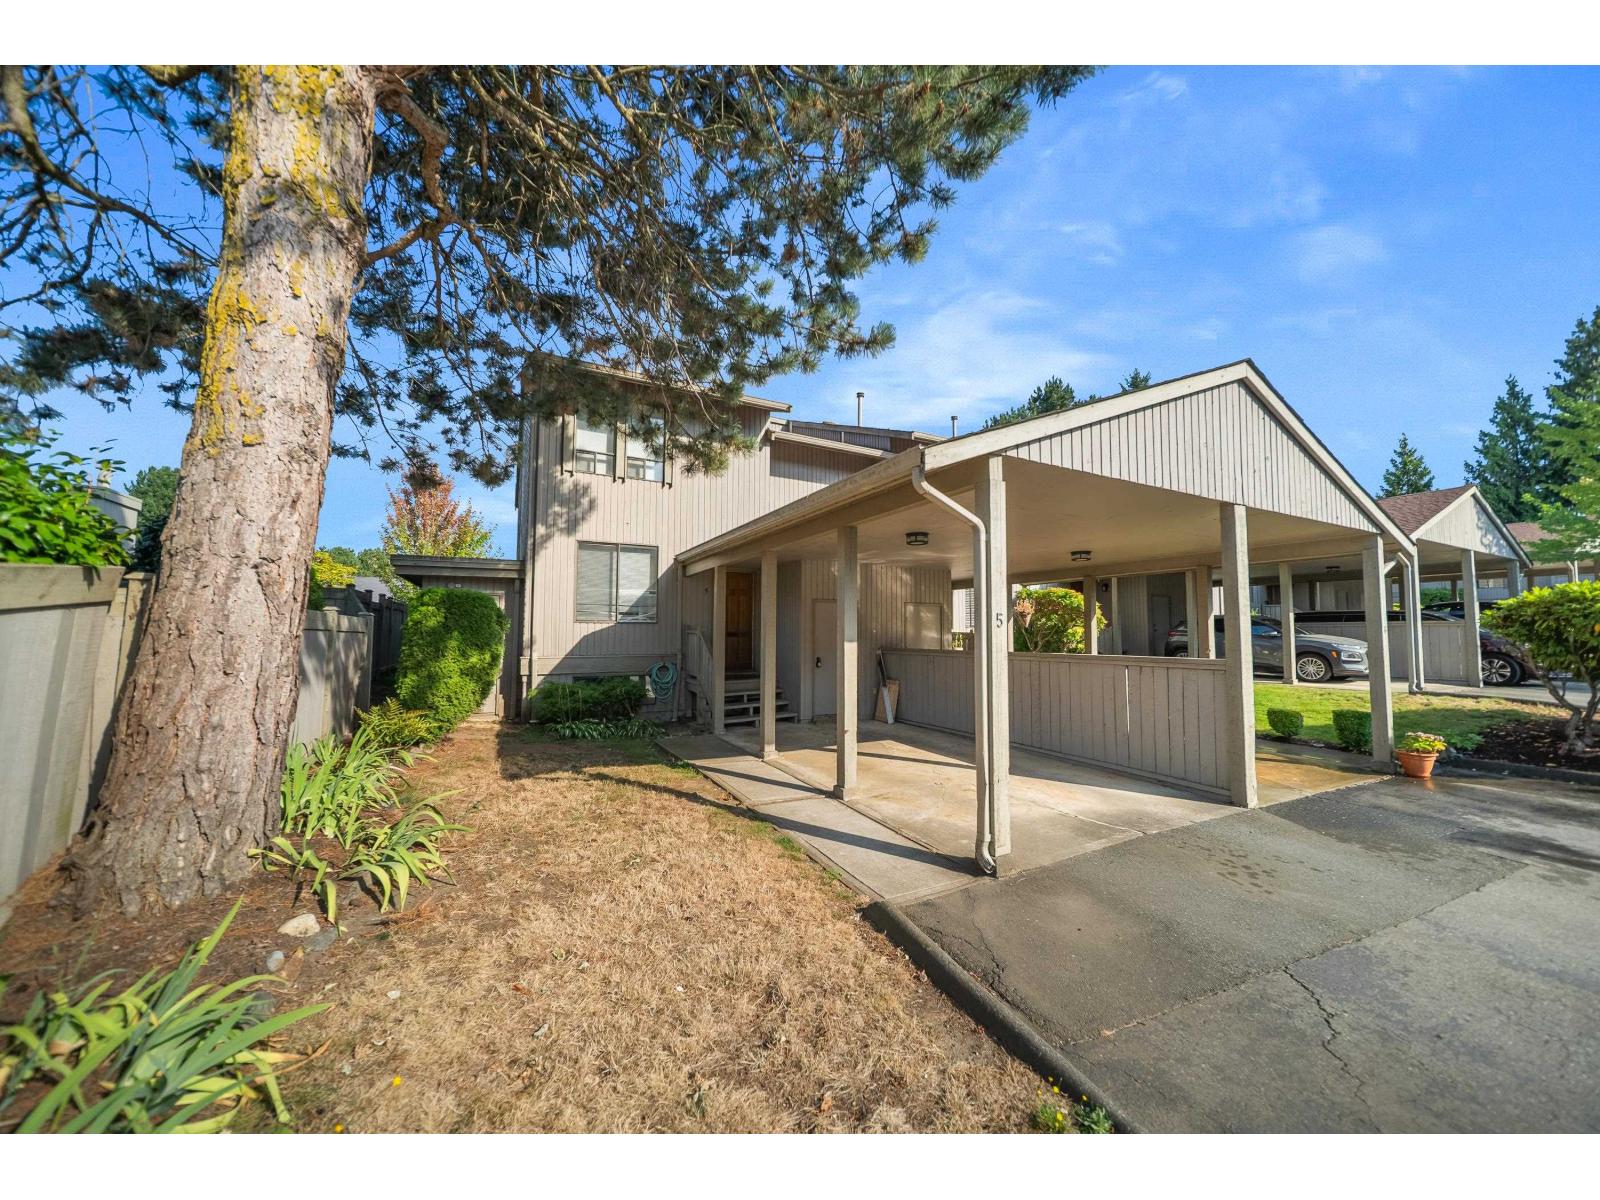
5 32858 Landeau Place
Abbotsford, British Columbia
Size matters! Over 2000 square feet of living space in an exceptionally convenient location of Central Abbotsford. This is Landeau Terrace! Your 4 bedroom and 4 bathroom townhome offers a fantastic walk score with almost all amenities in near proximity including groceries, transit, restaurants and much more. Find three bedrooms above plus ensuite and full family bath. Main floor offers spacious kitchen, dining and living rooms, powder room and access to balcony. Fully finished basement has 4th bedroom, bathroom and large rec room with gas fireplace and access to big backyard. Landeau Terrace is a well run strata with fee of approx. $400/month and welcomes all ages. (id:36404)
Homelife Advantage Realty Ltd.
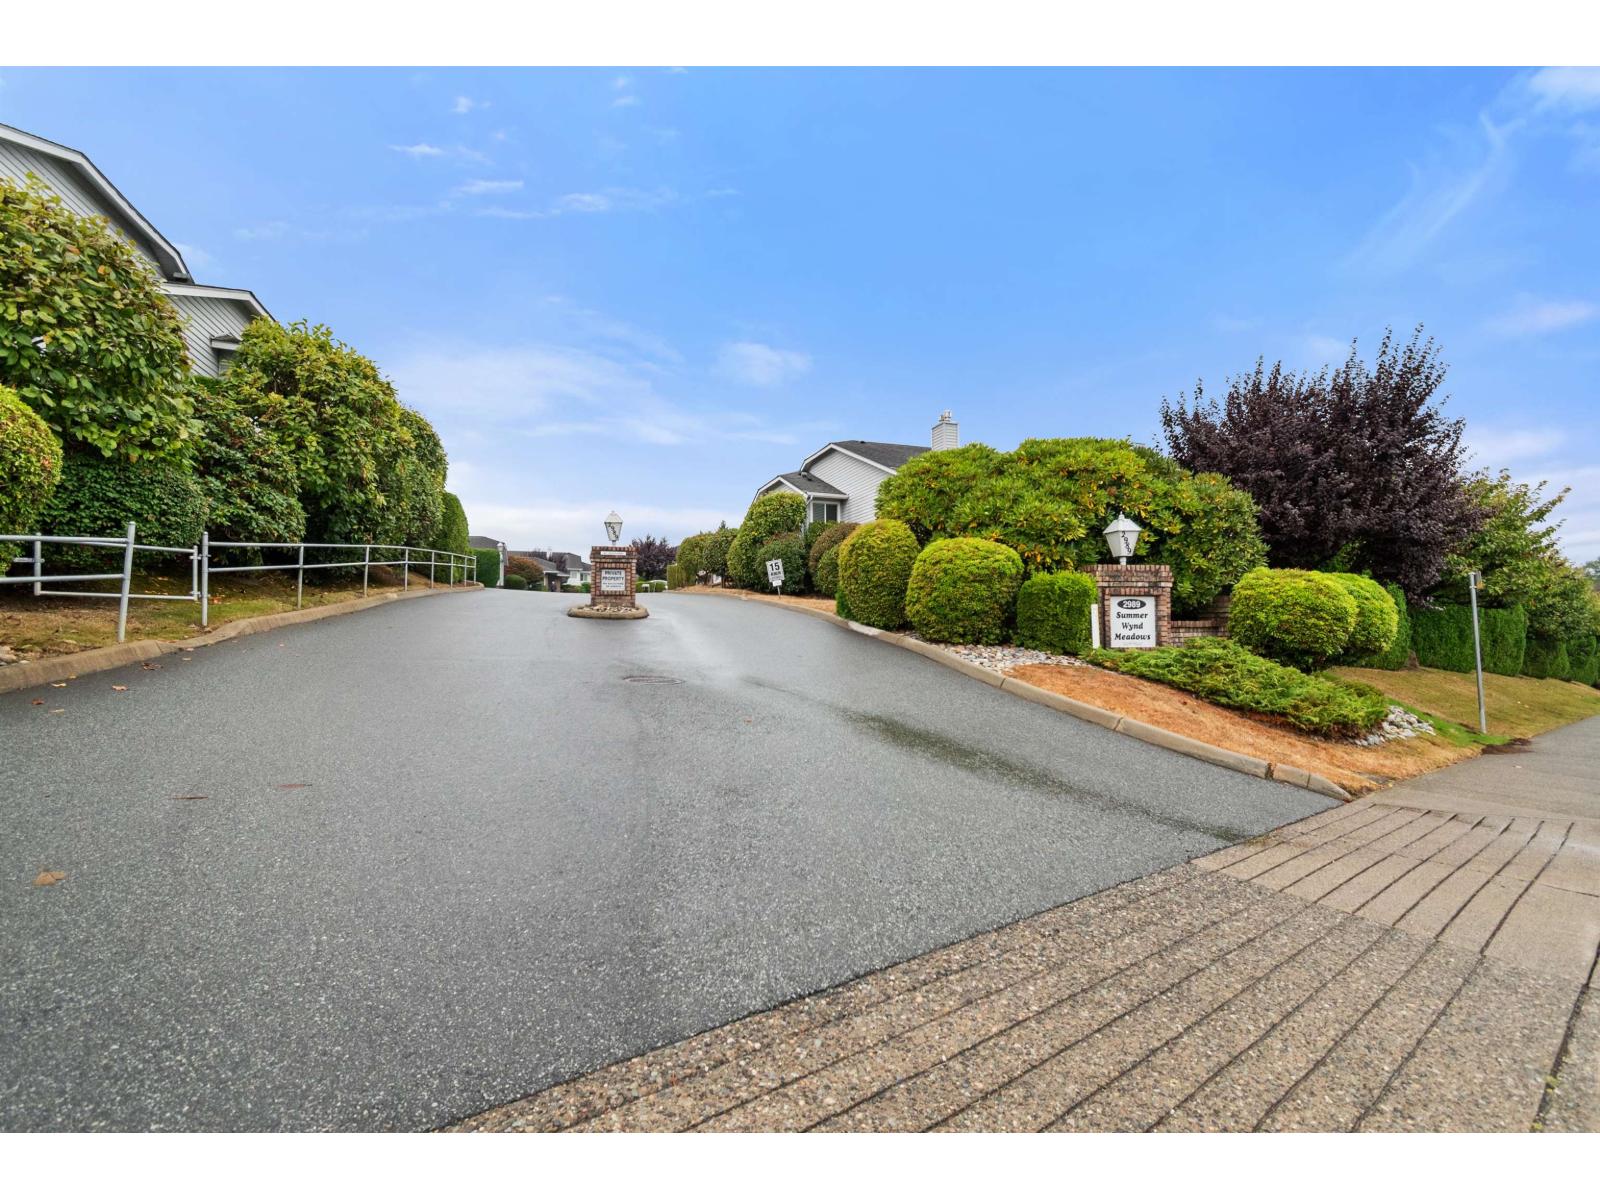
28 2989 Trafalgar Street
Abbotsford, British Columbia
Summer Wynd Meadows. 55+ living here is good. This End Unit Townhouse has a level access to backyard patio facing south. Many upgrades including New Windows and Blinds. Flooring on main has been replaced, alarm system installed, washer and dryer upgraded also. 2 parking spaces included, 1 in attached carport and 2nd space in front of Townhouse. RV parking may have a waiting list. Clubhouse is located next door with Indoor mailboxes, Community Room and Games Room with Pool table. Pet restriction is 1 cat. No Dogs permitted. Walk to neighbourhood parks and shopping. (id:36404)
Royal LePage Little Oak Realty
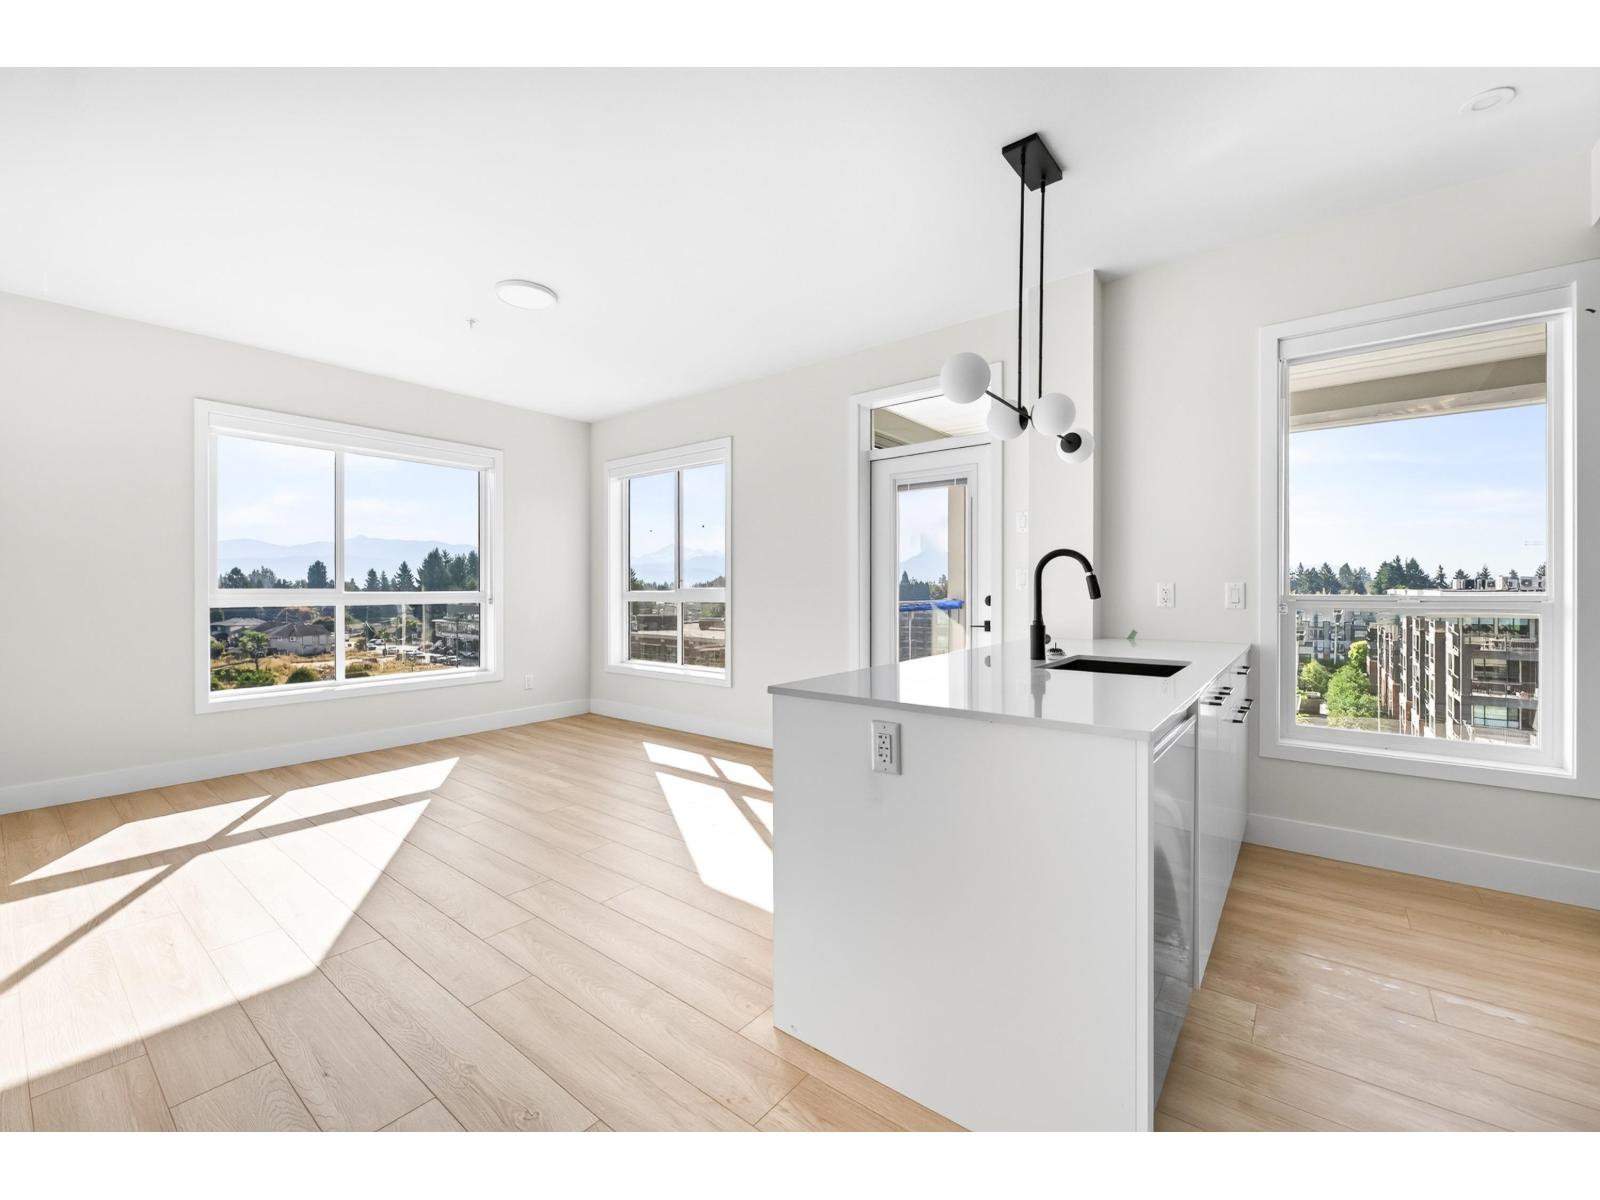
308 33538 Cottage Lane
Abbotsford, British Columbia
Welcome to Aria, where modern design meets everyday convenience in the heart of Central Abbotsford! This thoughtfully designed home features a heated Lumon solarium with retractable glass panels, extending your living space for year-round enjoyment. Inside, enjoy contemporary finishes, air conditioning laminate flooring and a bright, functional layout designed for comfortable everyday living. Ideally located on Cottage Lanes just minutes from Highway 1, UFV, Abbotsford Regional Hospital, Mill Lake, shopping, dining and everyday essentials. A modern home in a well-connected Central Abbotsford community. (id:36404)
RE/MAX Nyda Realty Inc.
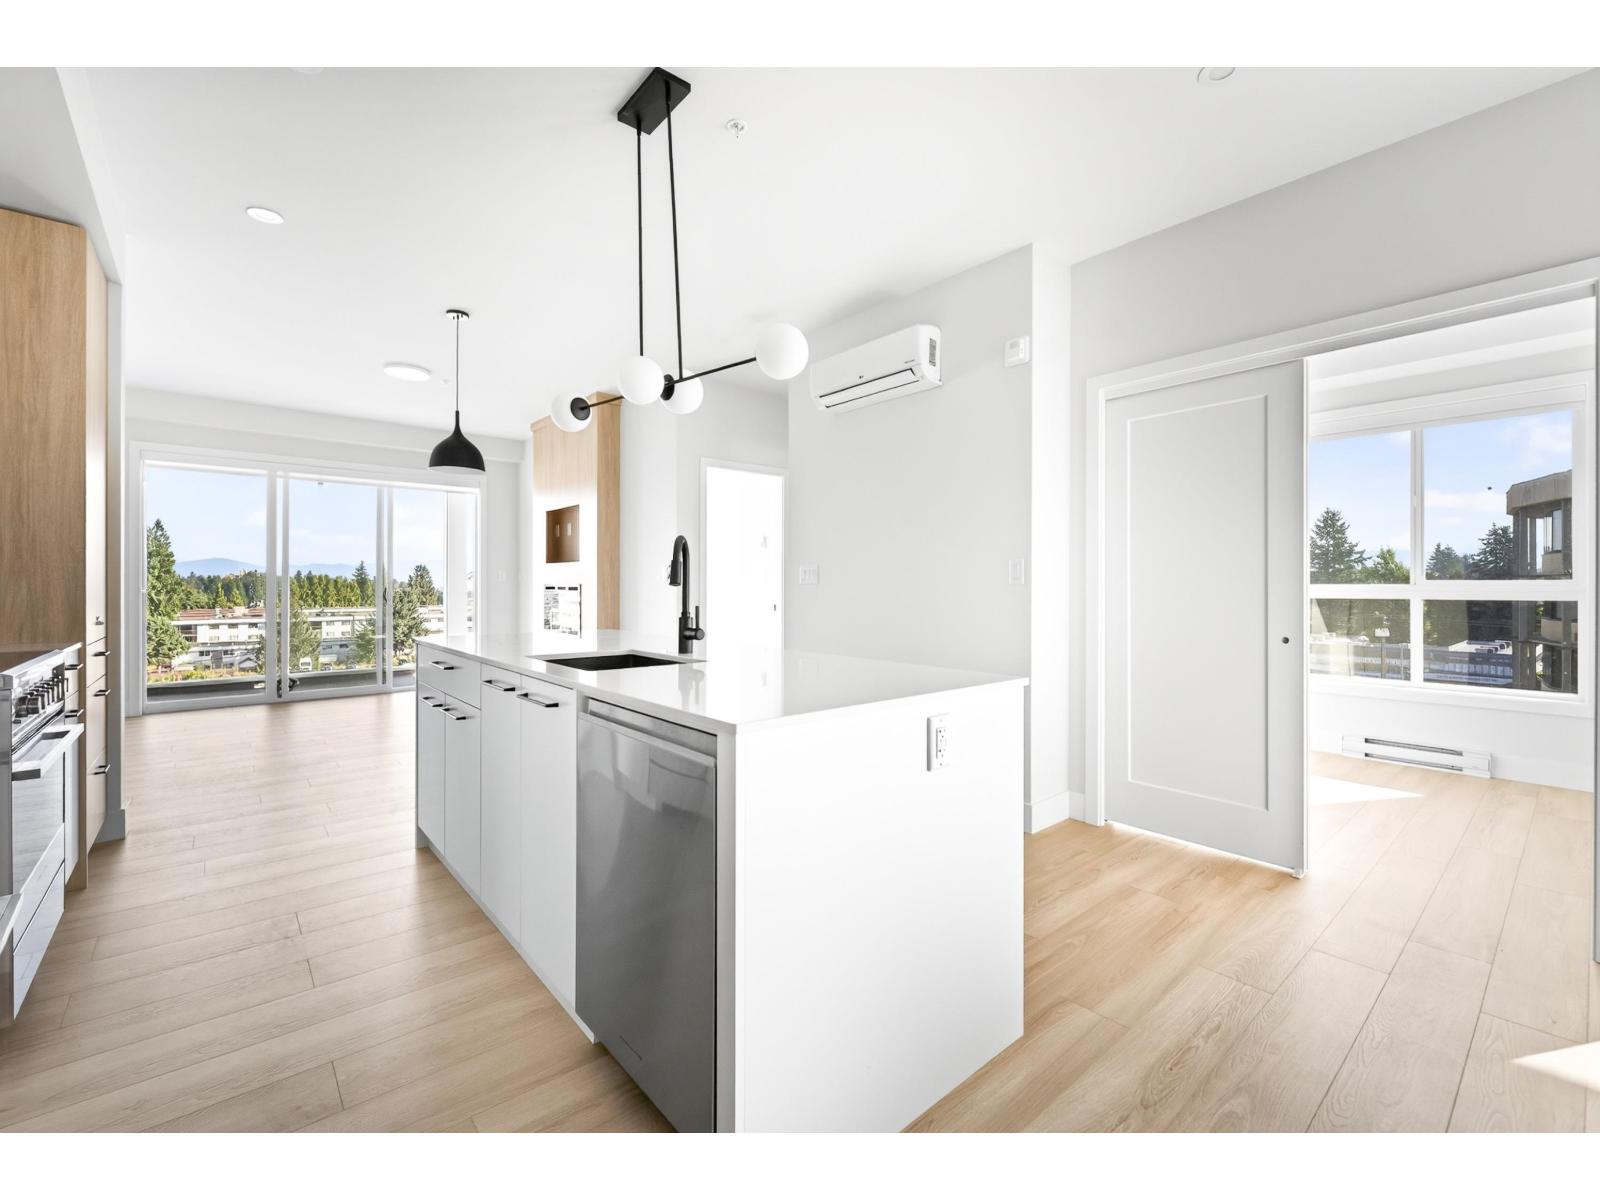
403 33538 Cottage Lane
Abbotsford, British Columbia
Welcome to Aria, where modern design meets everyday convenience in the heart of Central Abbotsford! This thoughtfully designed home features a heated Lumon solarium with retractable glass panels, extending your living space for year-round enjoyment. Inside, enjoy contemporary finishes, air conditioning laminate flooring and a bright, functional layout designed for comfortable everyday living. Ideally located on Cottage Lanes just minutes from Highway 1, UFV, Abbotsford Regional Hospital, Mill Lake, shopping, dining and everyday essentials. A modern home in a well-connected Central Abbotsford community. (id:36404)
RE/MAX Nyda Realty Inc.
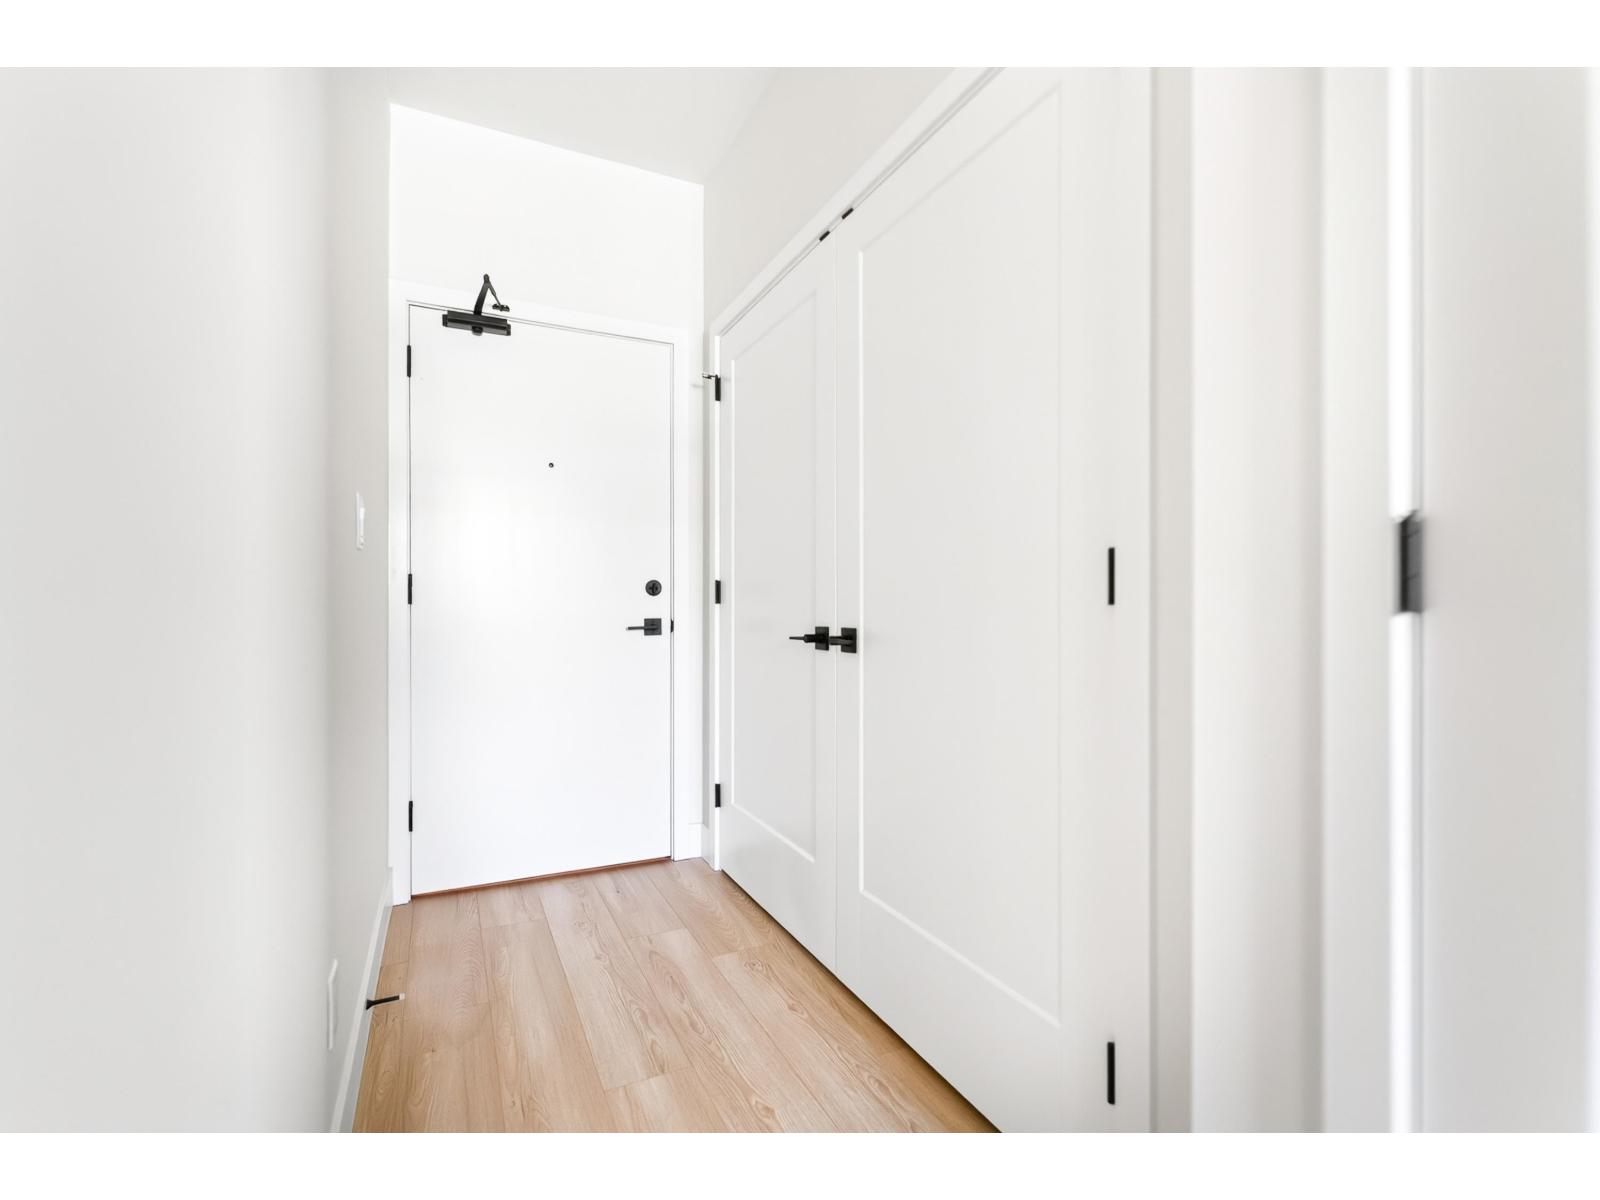
601 33538 Cottage Lane
Abbotsford, British Columbia
Welcome to Aria, where modern design meets everyday convenience in the heart of Central Abbotsford! This thoughtfully designed home features a heated Lumon solarium with retractable glass panels, extending your living space for year-round enjoyment. Inside, enjoy contemporary finishes, air conditioning laminate flooring and a bright, functional layout designed for comfortable everyday living. Ideally located on Cottage Lanes just minutes from Highway 1, UFV, Abbotsford Regional Hospital, Mill Lake, shopping, dining and everyday essentials. A modern home in a well-connected Central Abbotsford community. (id:36404)
RE/MAX Nyda Realty Inc.
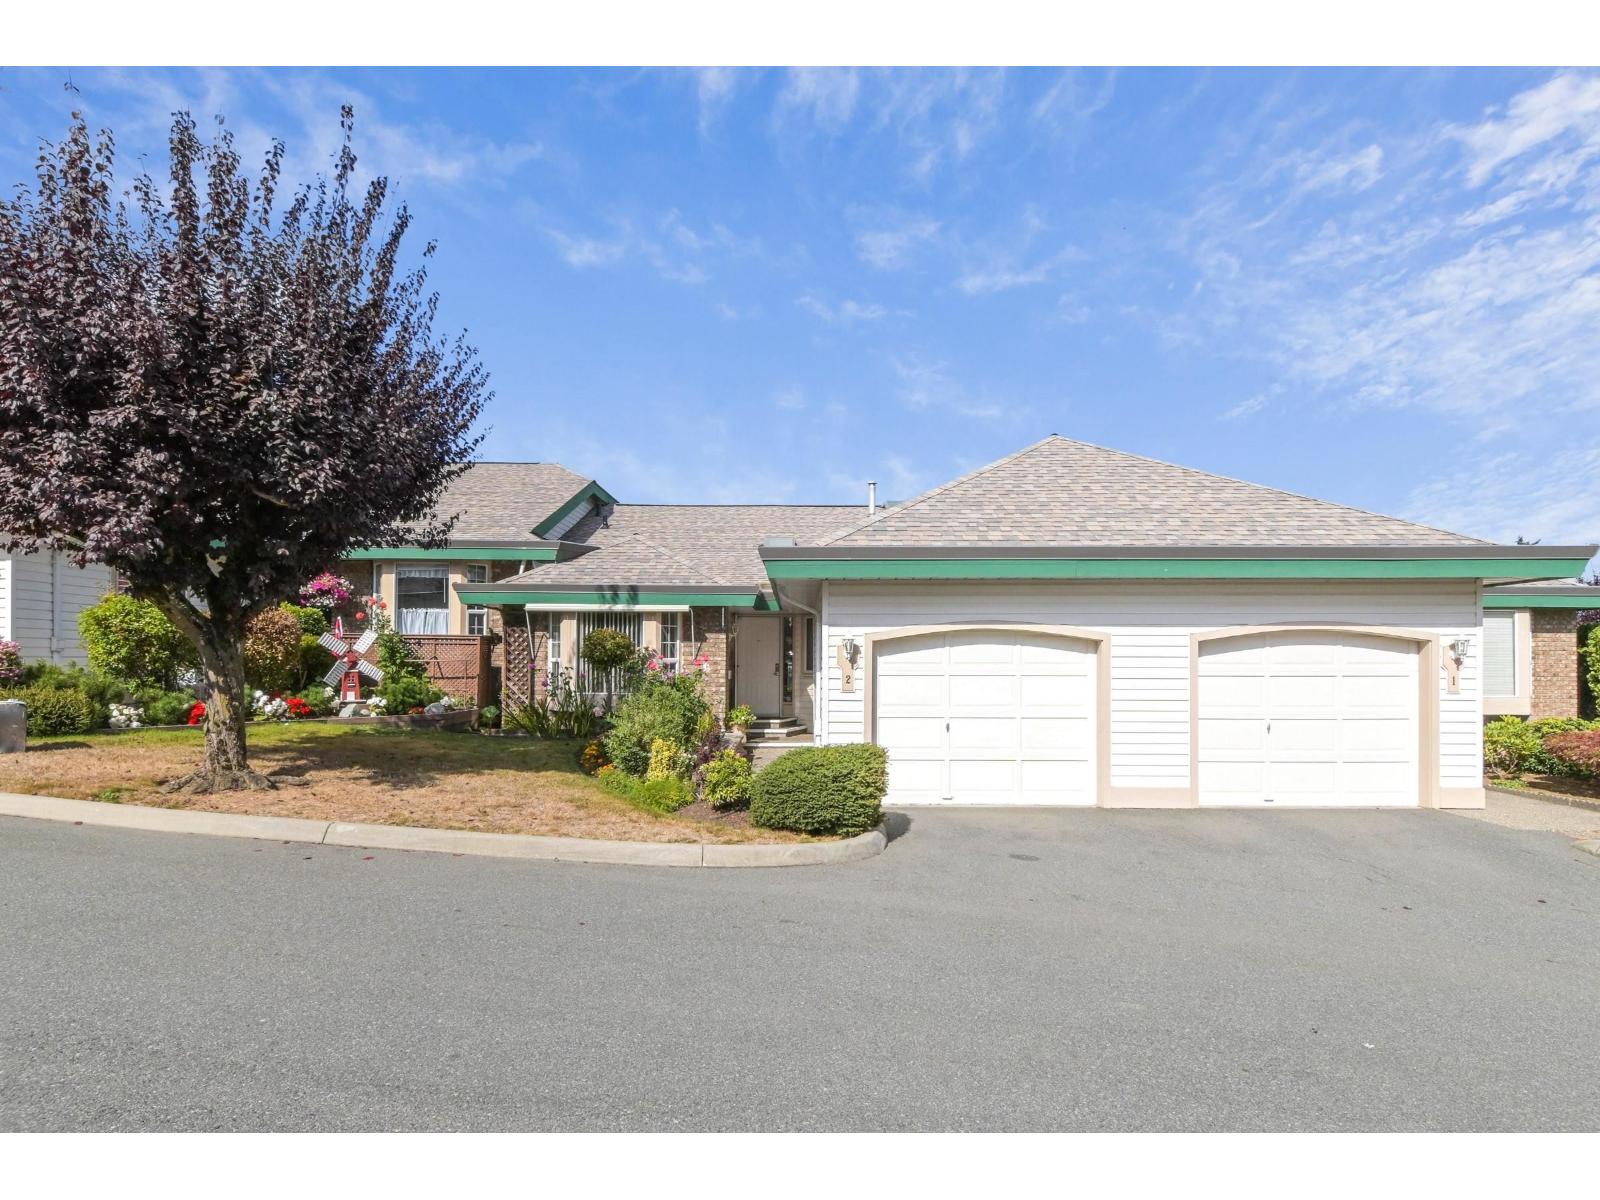
2 3115 Trafalgar Street
Abbotsford, British Columbia
Welcome to Cedarbrook Village, a well managed 55+ neighborhood ideally designed for you. This spacous 2652 Sq/Ft Bungalow with its large walkout basement which opens up to a covered patio and landscaped back yard which will impress you. This home is well laid out with its 3 Bedrms, 3 Bathrms, a funtional Kitchen and Eating area, a Dining room and large Livingroom highlighted with a Gas Fireplace and all enhanced by the covered sundeck to sit back in and enjoy the fresh air with your dinner guests. Basement can easily contain your theater room, pool/foos-tables, hobby rooms, storage and more. Centrally located, so walking to nearby amenities is a doable task. Sellers just had a $36,000 Roof installed and the Unit shows well and is currently Vacant and is move-in ready for you today. (id:36404)
Royal LePage Little Oak Realty