
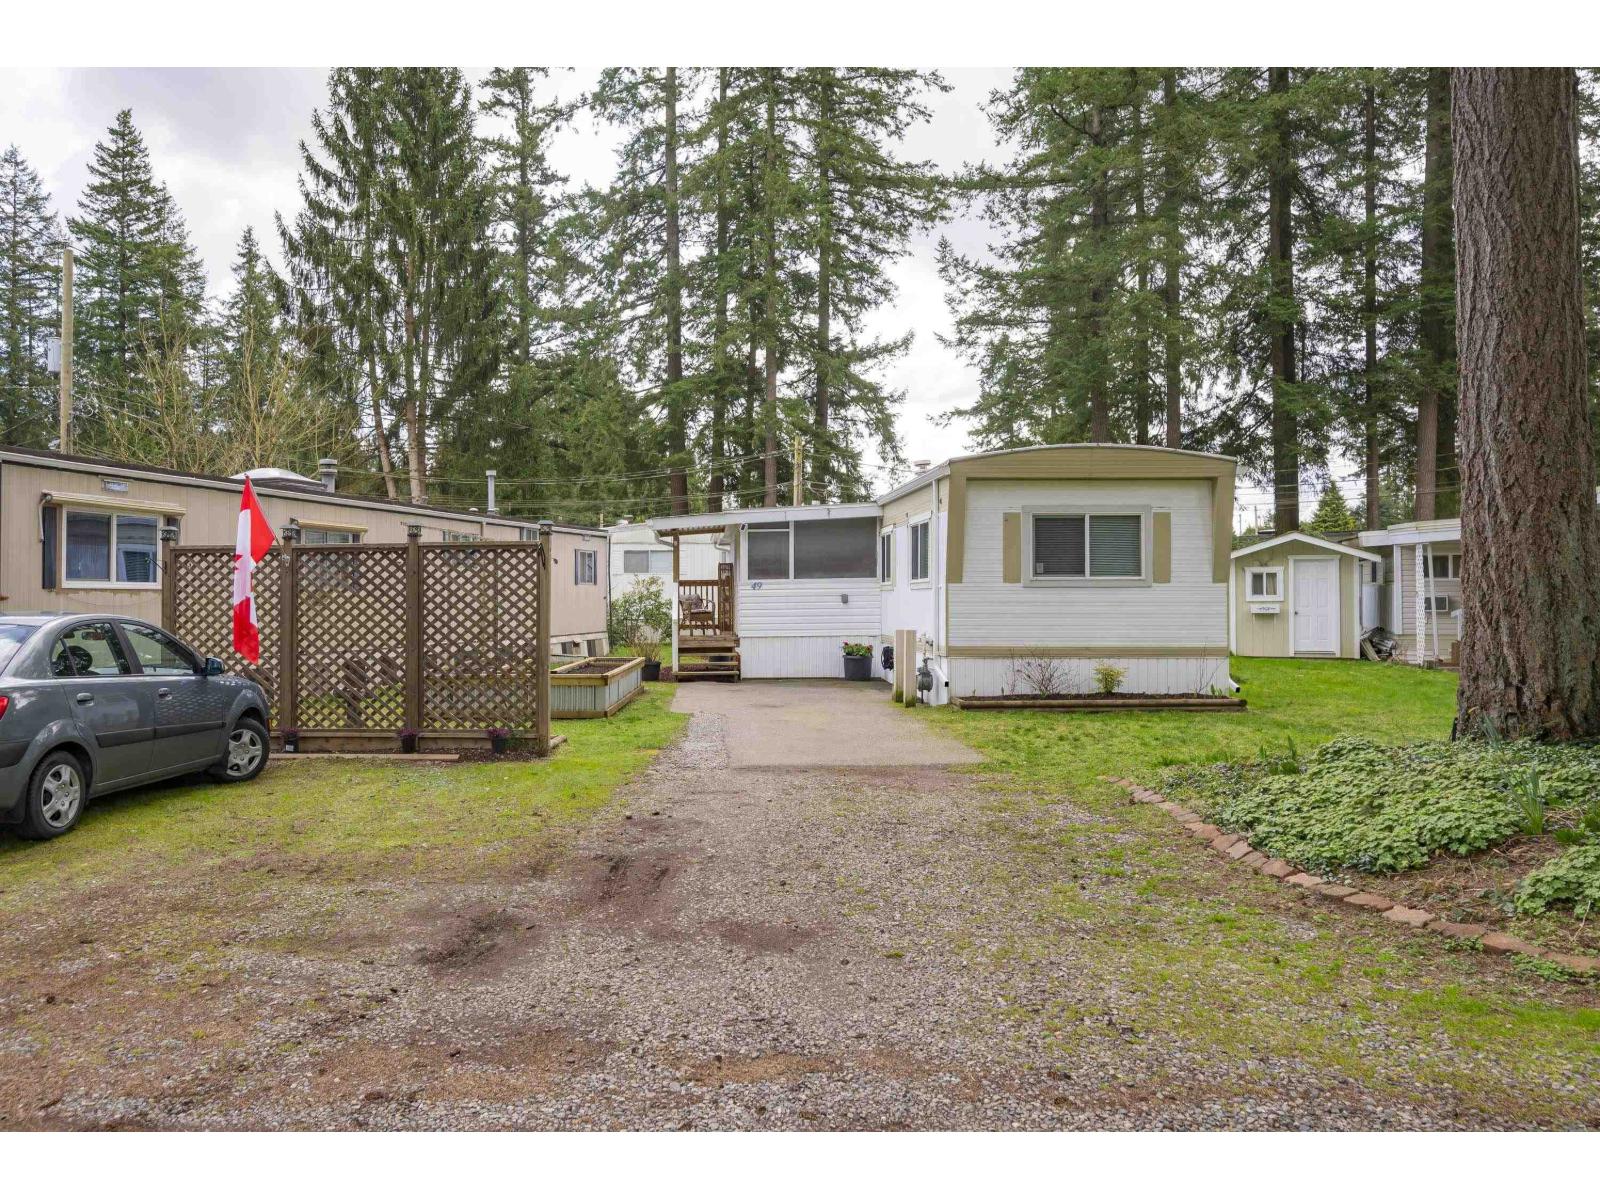
49 20071 24 Avenue
Langley, British Columbia
FERNRIDGE PARK, a very sought after 55+ complex in the heart of Brookswood. Beautiful nature surrounding this home. 2 bdrms, 2 bthrms across from a large greenspace. Vinyl windows, 2017 hot water tank. Great layout, clean white kitchen/eating area/lvg rm w/some new paint & updated light fixtures. Kitchen has new hardware, newer fridge, ceiling fan. Walk down the hall to your full updated bthrm w/wi shower, primary bdrm at the end. The addition features a large room w/hot water tank, then another room w/your washer/dryer and 2 piece bathroom. PLUS a bonus covered enclosed sundeck! Pex pipes. Fresh trim paint. No pets or rentals, manager approval needed. Shed, lots of parking, raised garden beds. Ah home sweet home! Close to shopping, gas stations, pub, transit, senior center, nature trails. (id:36404)
One Percent Realty Ltd.
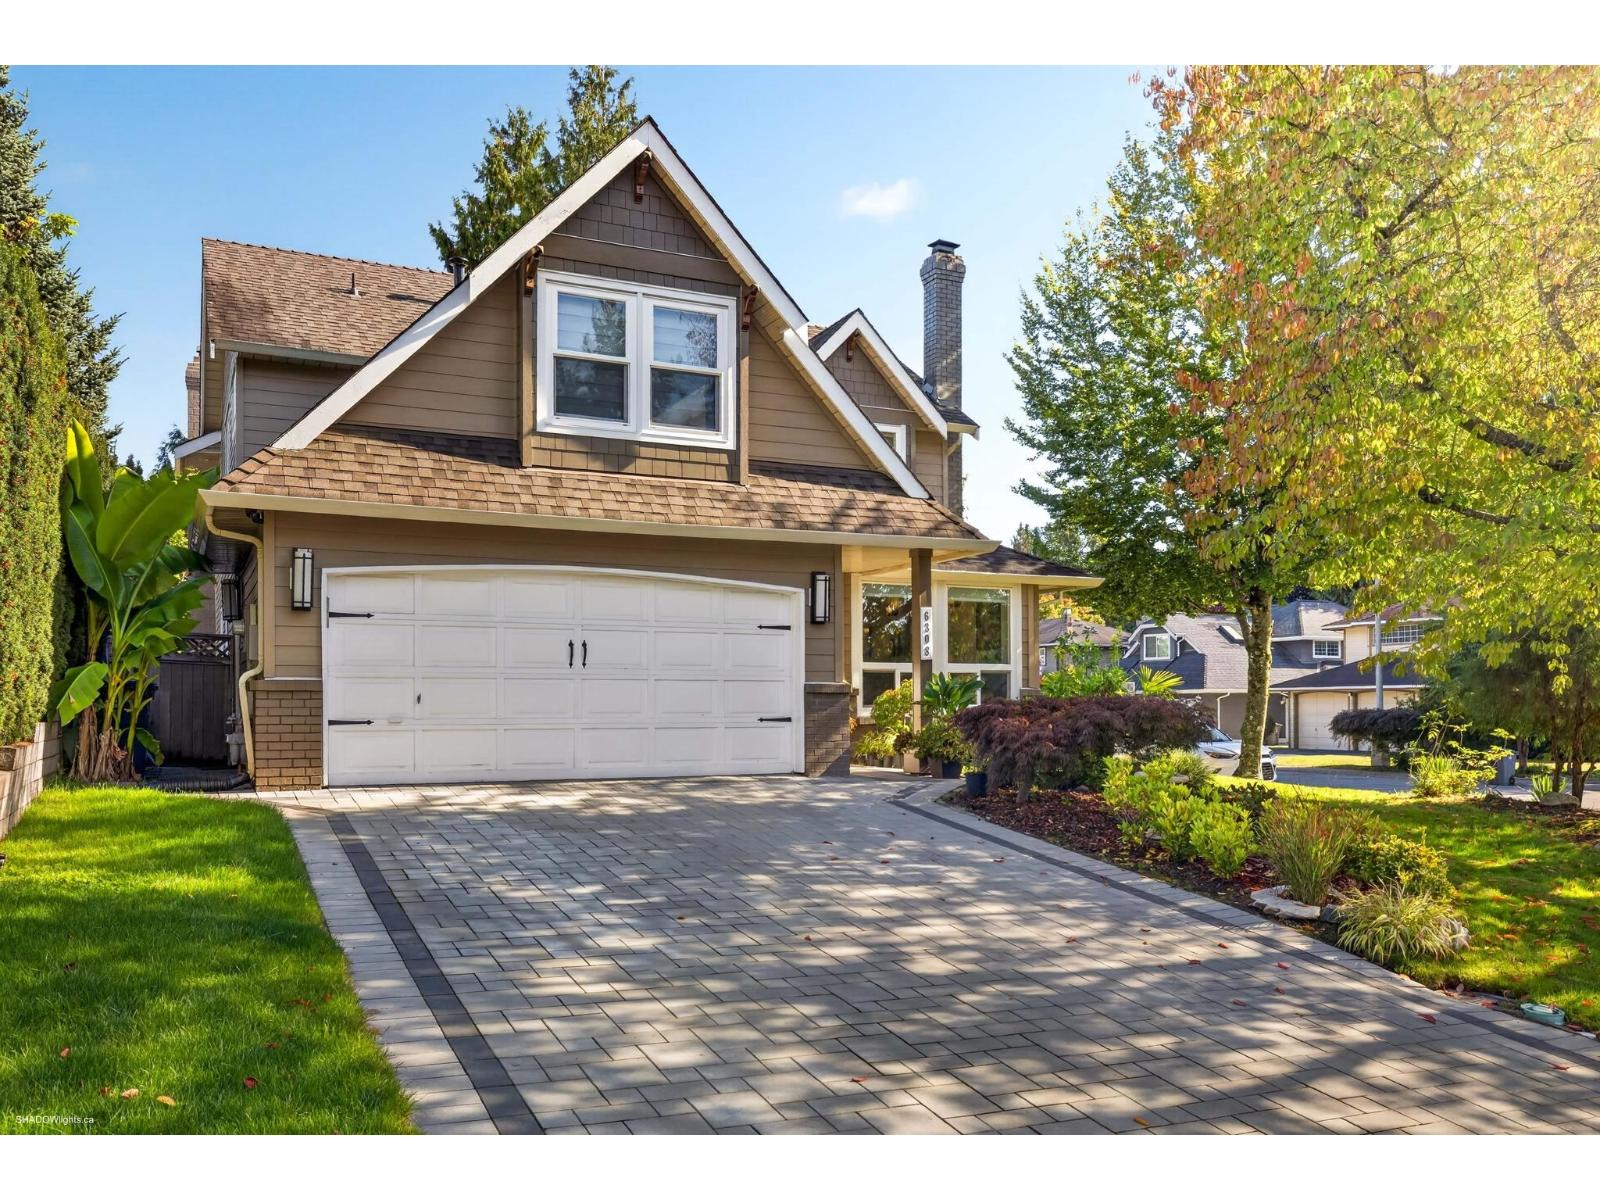
6308 122a Street
Surrey, British Columbia
Exceptional Boundary Park home transformed with extensive high-end upgrades. The showpiece 2025 kitchen features Italian Cucine LUBE cabinetry, quartz & marble counters, premium fixtures and integrated appliances. A new permitted spice/wok kitchen & ensuite (2024) showcase Boffi cabinetry, Krion counters & Spanish tile. Three ensuite bedrooms up plus main-floor bedroom & full bath + games room! Renovated primary ensuite, new flooring, paint & zebra blinds. A/C, high-efficiency furnace (2022), 200-amp service, EV charging & PEX plumbing. Spectacular custom 4K Dolby Atmos home theatre with business-class seating. Private mature landscaping with fruit trees plus 1,500+ sq.ft. fully lit, crawl space over 5' high-exceptional storage rarely found! (id:36404)
RE/MAX Performance Realty
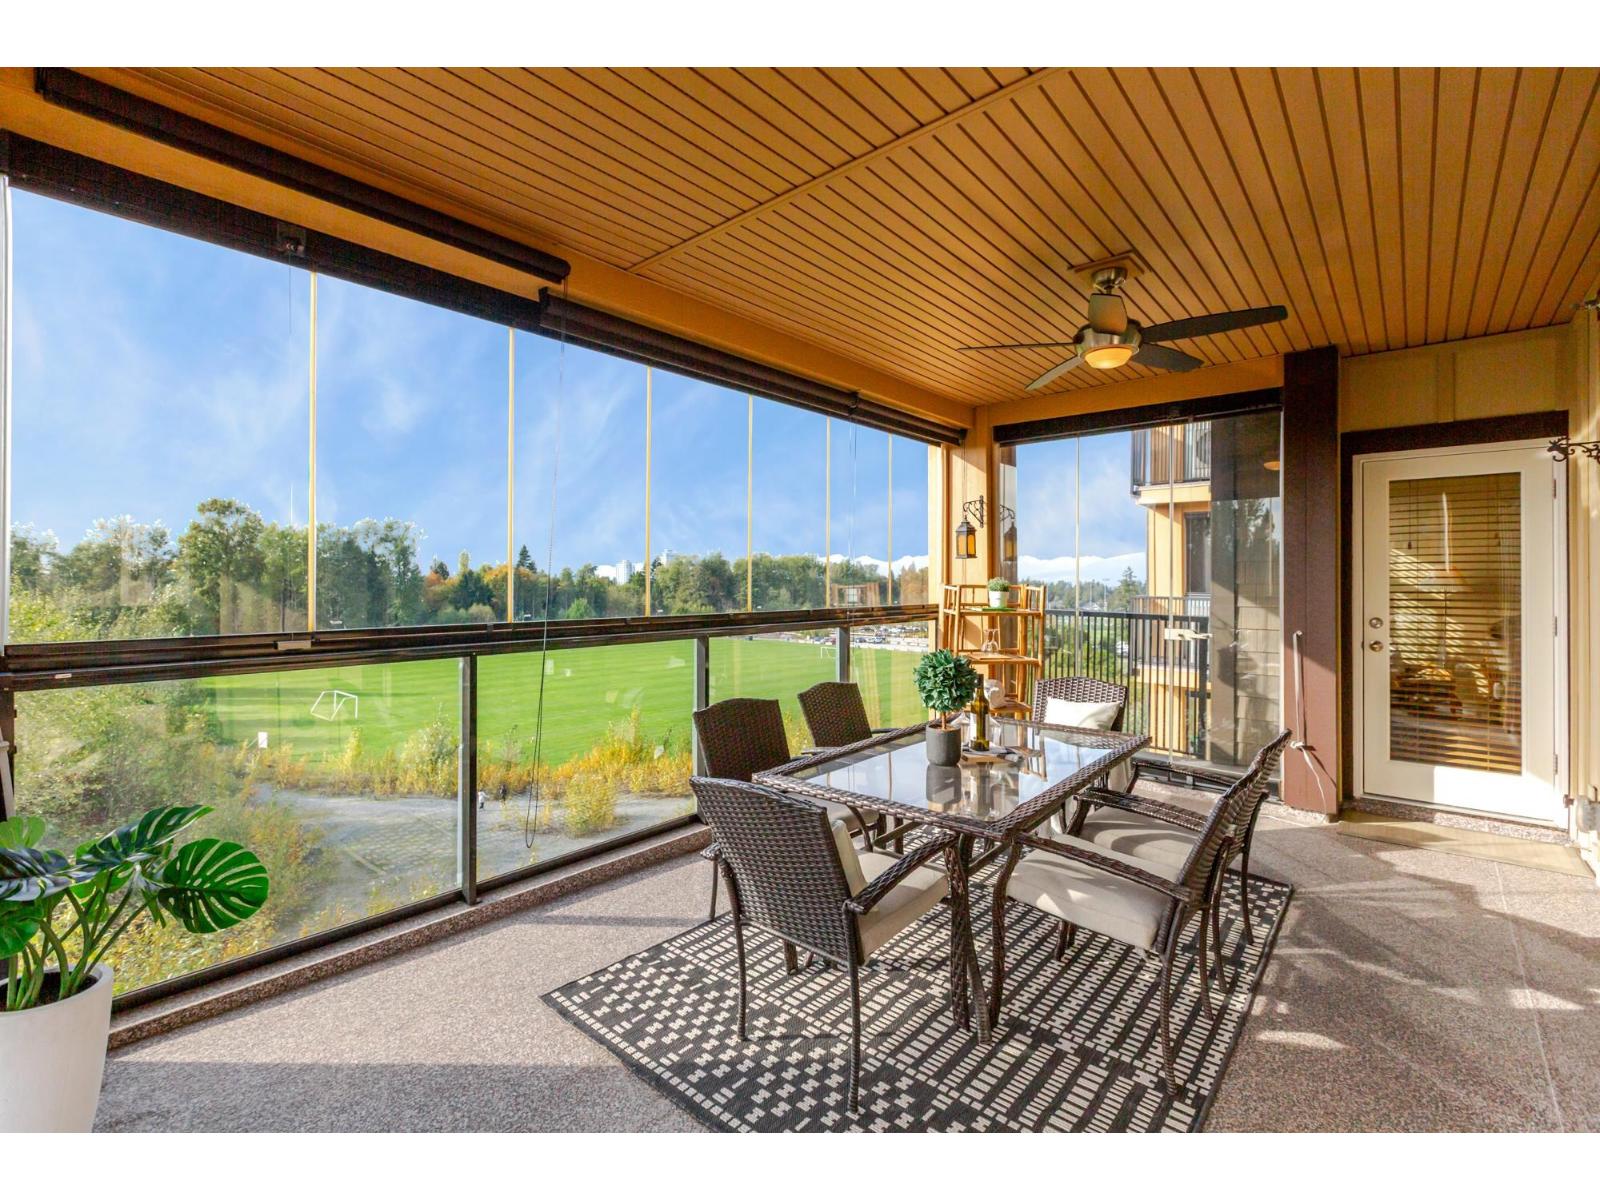
506 8157 207 Street
Langley, British Columbia
2 BED + DEN//2 BATH//CORNER UNIT//PARK VIEWS. Beautiful 5th floor corner unit overlooking the park with a bright, spacious & functional layout. Extra corner windows fill the open-concept living space with natural light. Kitchen feat. quartz counters, SS appliances & large island. Primary bedroom offers a walk-in closet & ensuite w/double sinks, heated floors & oversized shower. HUGE 199 SQ FT retractable glass solarium overlooking the park with gas BBQ hook-up extends your living space year-round. AIR CONDITIONING & high-efficiency heat pump. 2 parking stalls + large garage-style storage locker with power for EV charging or freezer. Strata fee incl. gas, gym, cable & internet. Fantastic location within walking distance to shops, restaurants, grocery, schools, trails & transit. MUST SEE! (id:36404)
Royal LePage - Wolstencroft
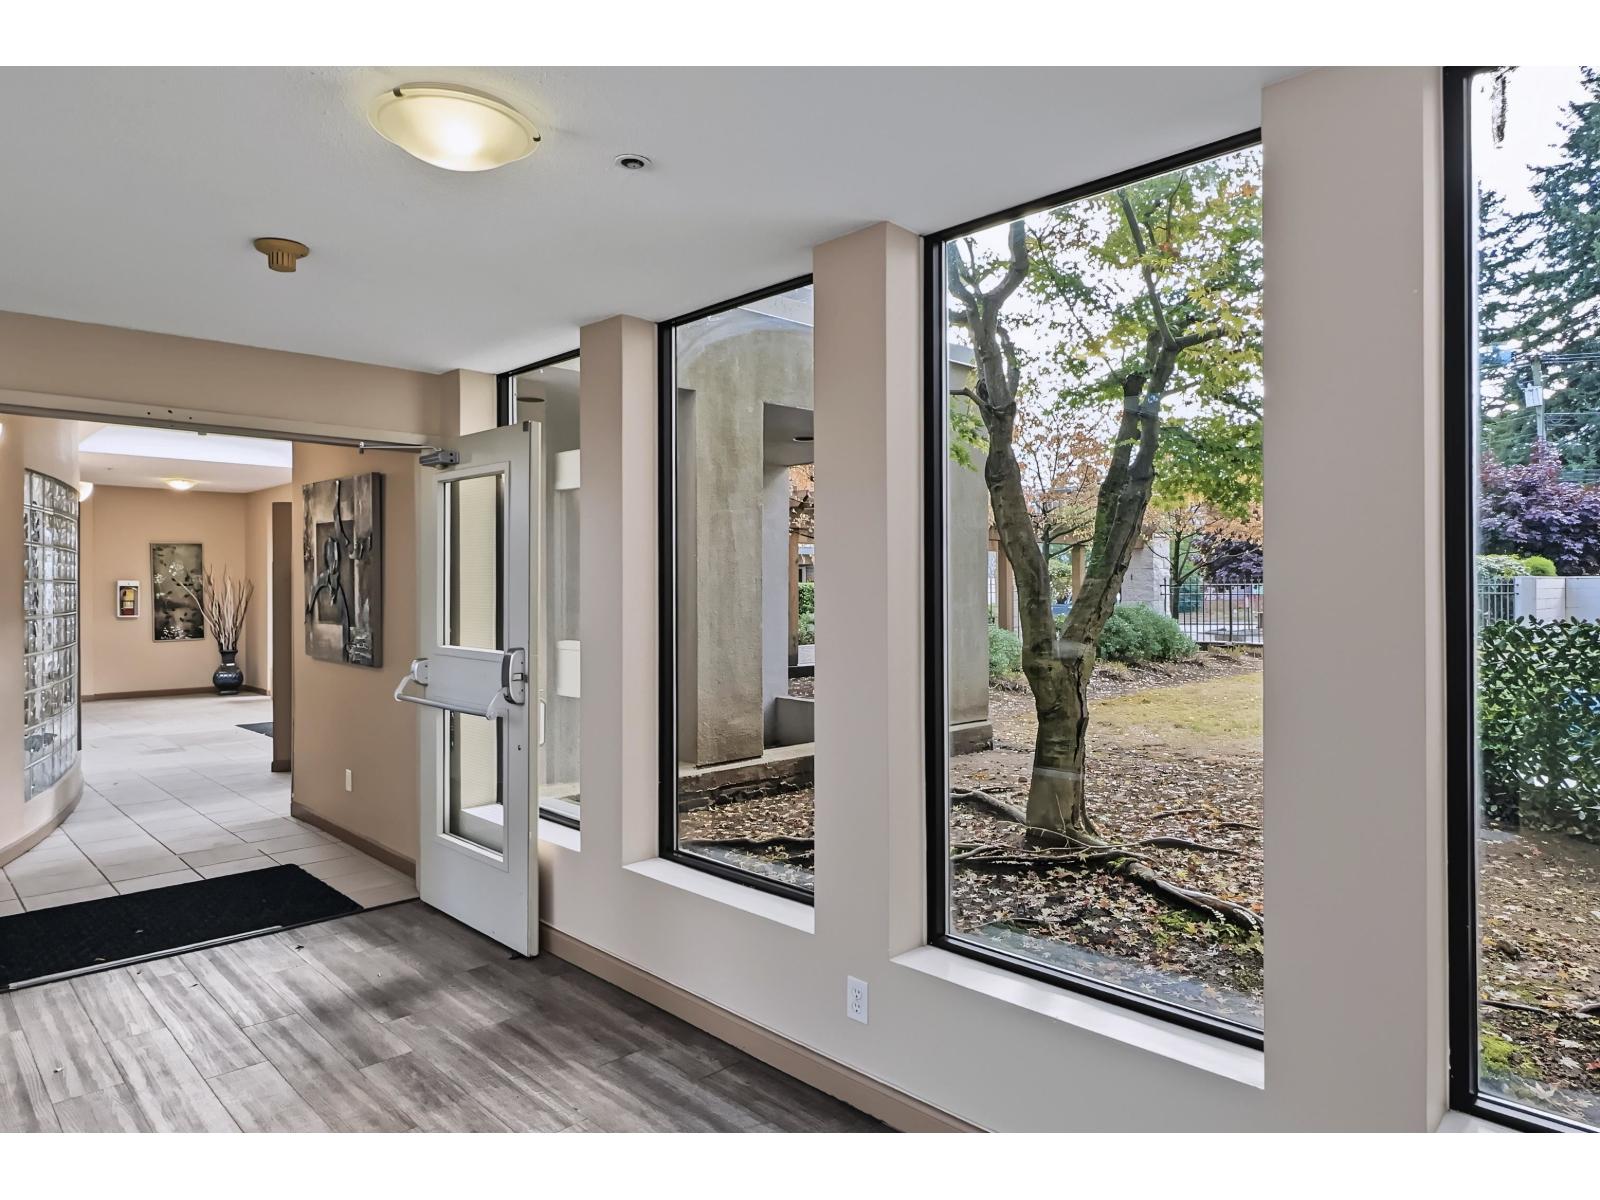
403 32075 George Ferguson Way
Abbotsford, British Columbia
Look up, way up: this top-floor corner suite has it all. Step into a soaring 14-foot living room with windows stacked two storeys high, where sunshine pours in on bright days and rainy days never feel dreary. The overheight ceilings make every one of the 1,100 sq ft feel open and airy. Tastefully updated with a modern gas fireplace surround, laminate-wood floors and luxury vinyl tile, this 2 bed, 2 bath home offers spacious bedrooms, a primary with walk-in closet and 4-piece ensuite, and in-suite laundry. The west balcony is made for sunset evenings. Underground parking, storage locker, common room, visitor parking and greenspace. Bus stop out front, easy access to the freeway, and Mill Lake Park and Fishtrap Creek close by, in the heart of Abbotsford. Book your private showing today! (id:36404)
RE/MAX Kelowna
12119 Rolley Lake Street
Mission, British Columbia
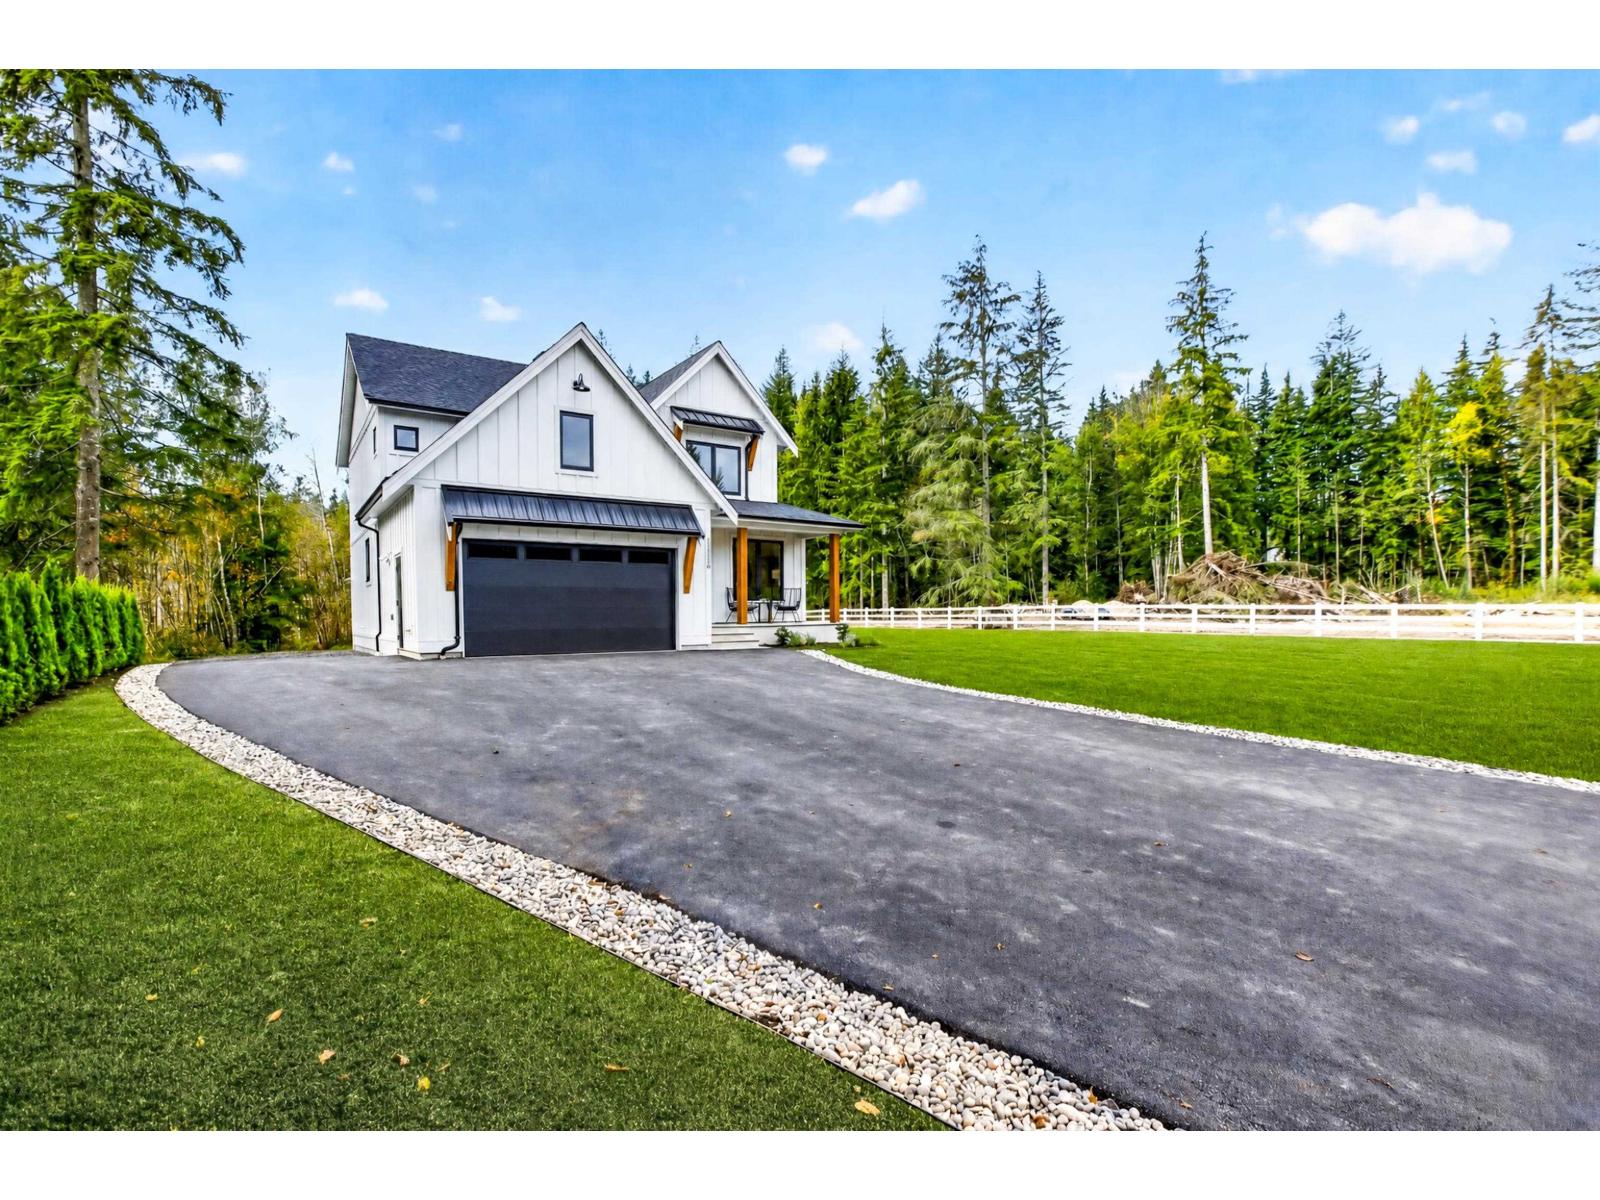
BRAND NEW custom Su Casa residence set on 2.37 acres of greenbelt in sought-after Stave Falls, West Mission. Crafted with exceptional attention to detail, this farmhouse-inspired home blends timeless style with modern luxury. The open-concept living area features oversized windows, contemporary arches, Pravada Hardwood flooring, large laundry/mud room, natural carved stone gas fireplace, and idyllic home office. The chef's kitchen has Silestone counters, walk-through pantry, SMEG fridge & gas range, and integrated appliances. Upstairs features 5 generous bedrooms, with designer details in the primary. Enjoy A/C, EV charging, accessible 6' crawl, and a covered patio overlooking your private backyard. Steps to Stave Falls Elementary, minutes away from 3 lakes, and capacity for a coach house! (id:36404)
RE/MAX Treeland Realty
4 32849 Egglestone Avenue
Mission, British Columbia
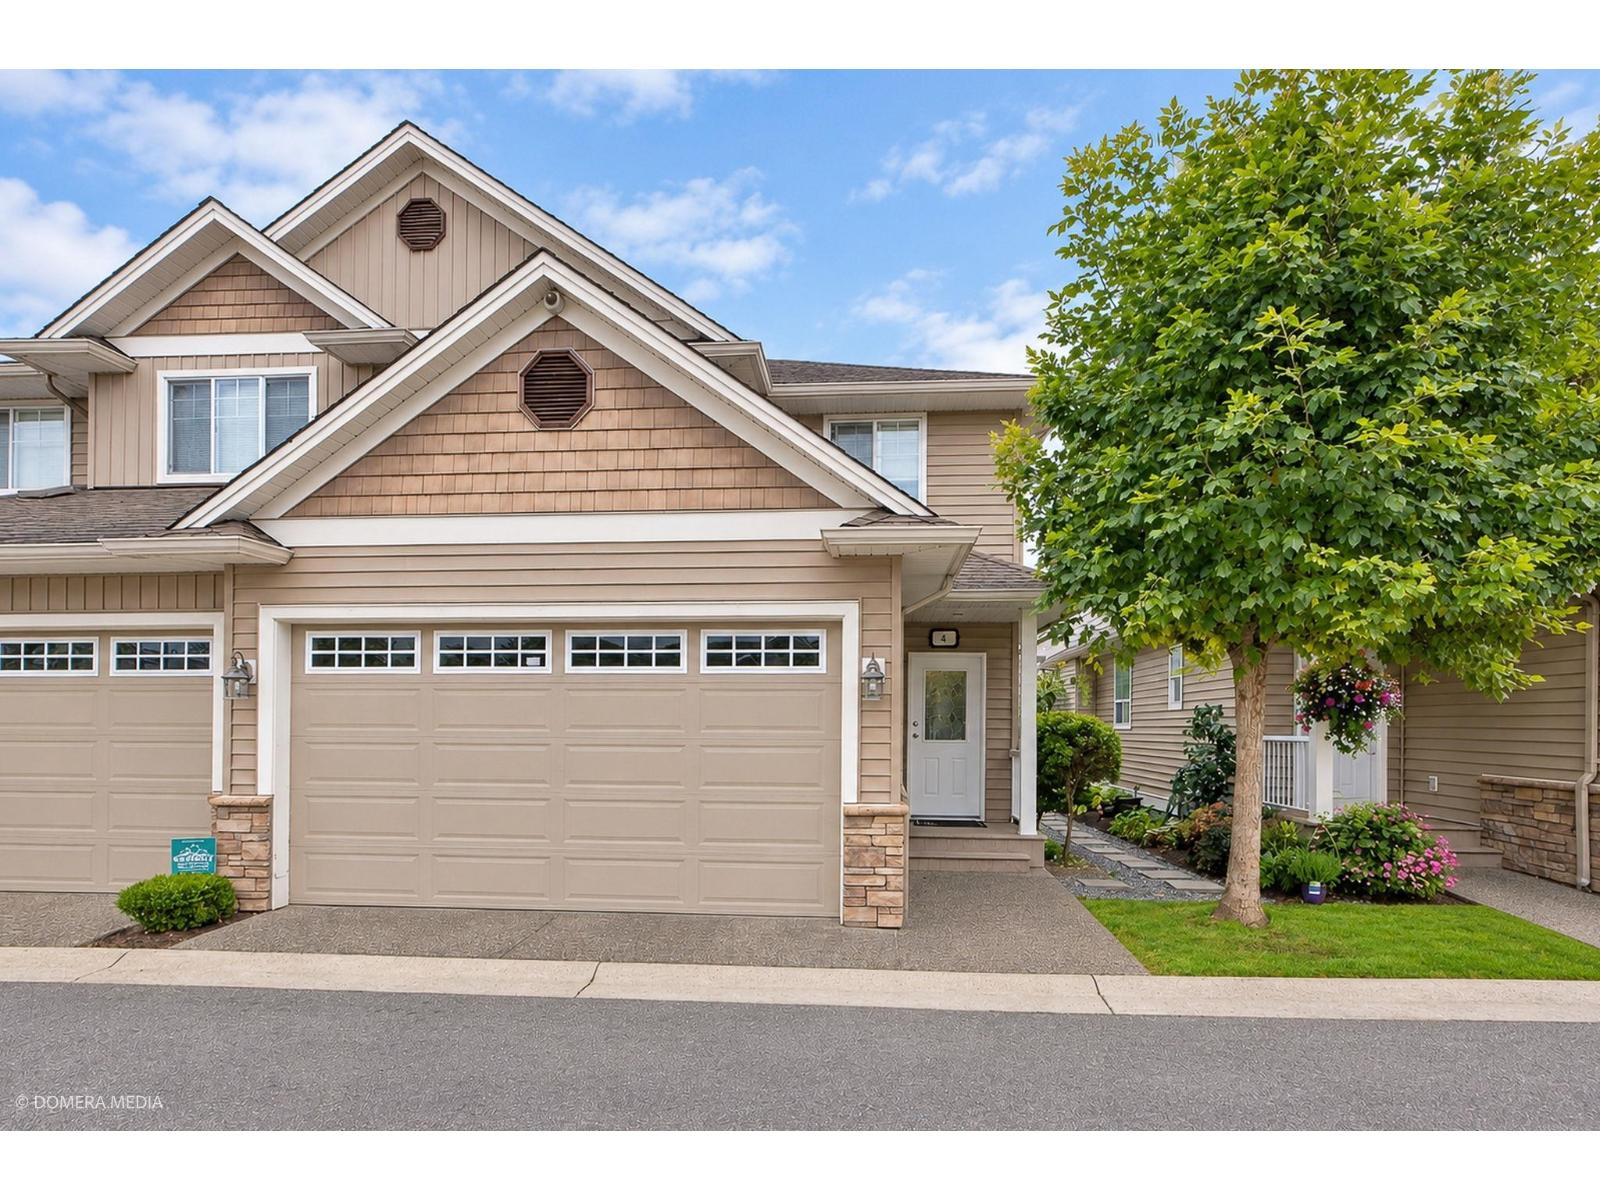
End-unit! Welcome to Cedar Valley townhomes. This 2-storey townhome is located in a secure, gated and pet-friendly community. Bright, open-concept main floor with plenty of storage and a welcoming, home-like feel. Upstairs features 3 spacious bedrooms and 2 full bathrooms, including a primary bedroom with a private ensuite and walk-in closet. Convenient top-floor laundry, side-by-side double garage, visitor parking, and a large backyard. Close to schools, transit, parks, and recreation. (id:36404)
Investa Prime Realty
42 6591 195a Street
Surrey, British Columbia
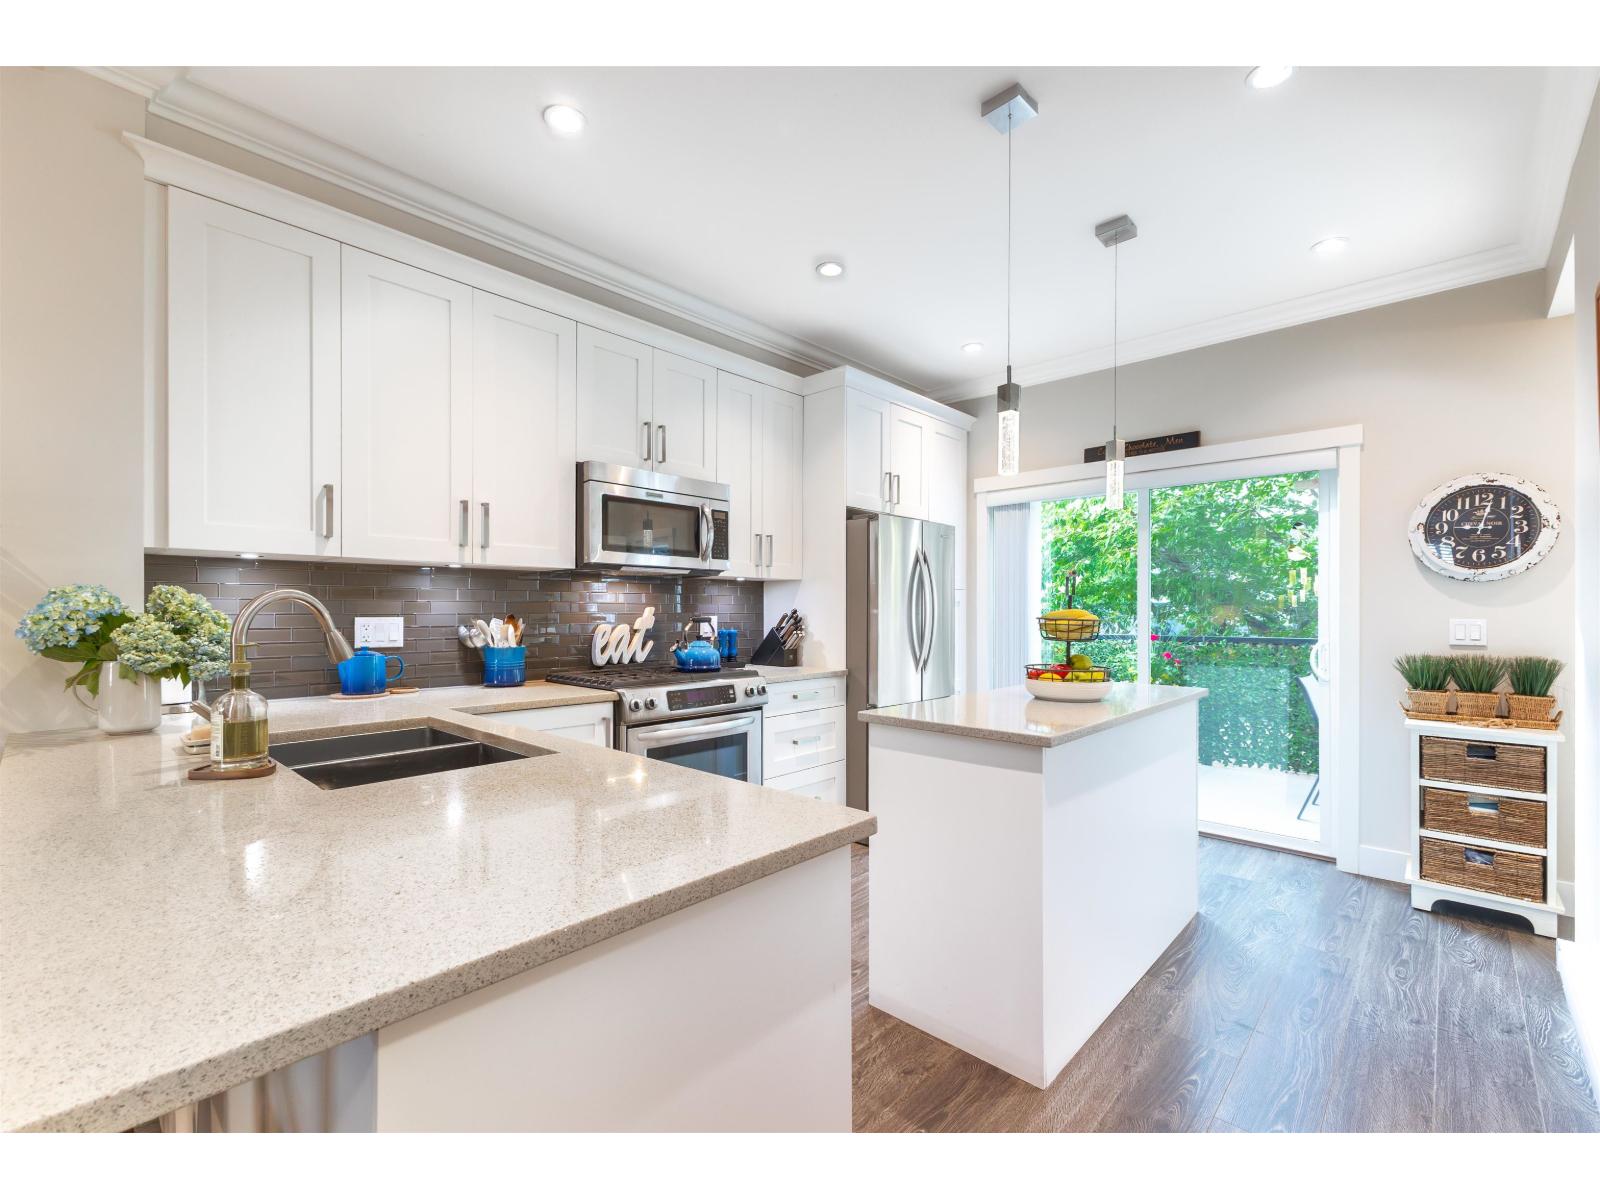
ZEN LIVING! Rarely available 3-bed, 3-bath townhome built by award-winning Zenterra Homes. This beautifully maintained home offers a bright, open-concept main floor designed for both everyday living and entertaining. The stylish white kitchen features stainless steel appliances, including a gas range, sleek quartz countertops, and plenty of workspace. The spacious living area is highlighted by a stunning fireplace, built-in shelving with a convenient powder room on the main. Upstairs, the generous primary bedroom offers an ensuite with dual sinks and a walk-in shower. Two additional bedrooms share a well-appointed full bathroom. Located close to shopping, transit, restaurants, and everyday amenities, with Katzie Elementary and Clayton Heights Secondary catchments. (id:36404)
Royal LePage - Wolstencroft
2117 168 Street
Surrey, British Columbia
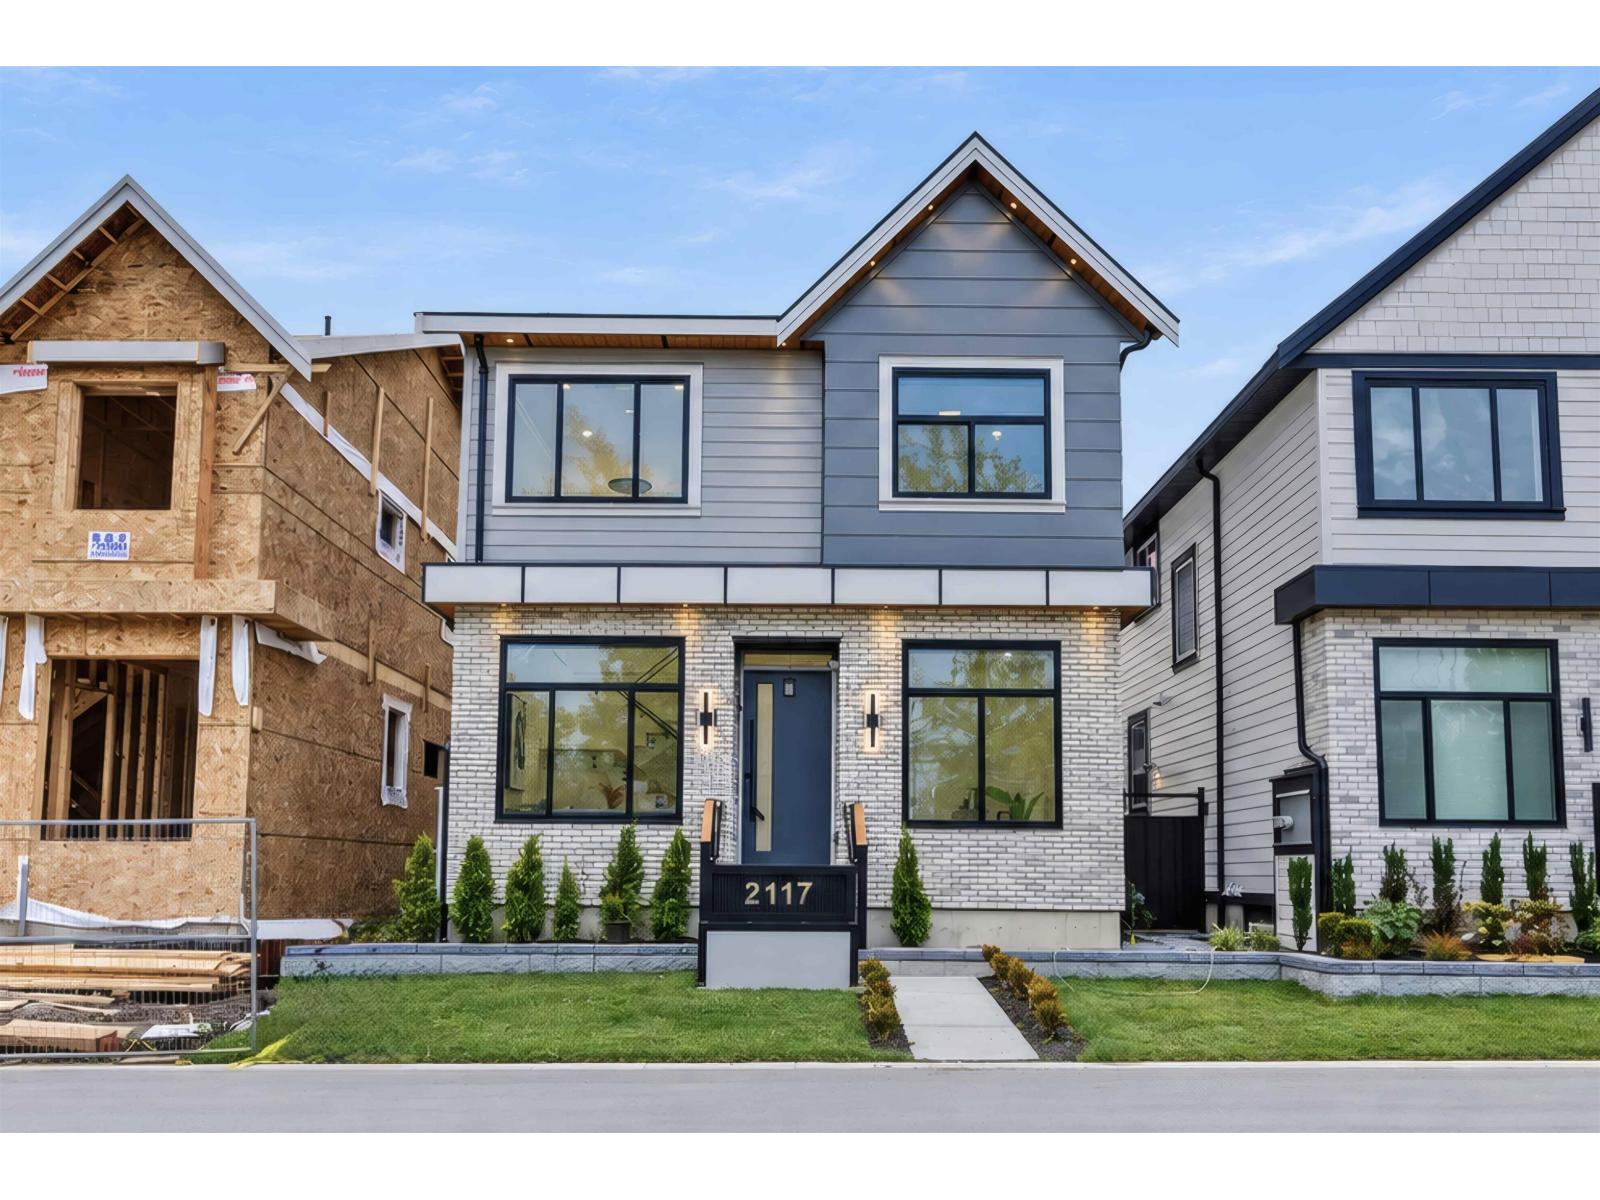
WOW!WOW! WOW! Stunning South Surrey home offering exceptional quality, style & income potential! Main floor features a formal living room, den/office/bedroom, full bath, cozy family room, gourmet kitchen & bonus wok kitchen. Custom high-end finishing throughout. Upstairs boasts 3 bedrooms & 3 baths, including a luxurious primary ensuite & huge top-floor deck. High-end stainless-steel appliances, radiant in-floor heating, A/C, HRV, security cameras & built-in vacuum. Basement features a 2-bedroom legal suite plus optional 1 bedroom suite with separate entrance-ideal for parents or nanny suite. Bonus detached 2-bedroom coach home above garage with separate parking & excellent mortgage helper. Steps to top schools, recreation, parks, shopping, US border & White Rock Beach. Don't miss it. (id:36404)
Century 21 Coastal Realty Ltd.
2831 184 Street
Surrey, British Columbia
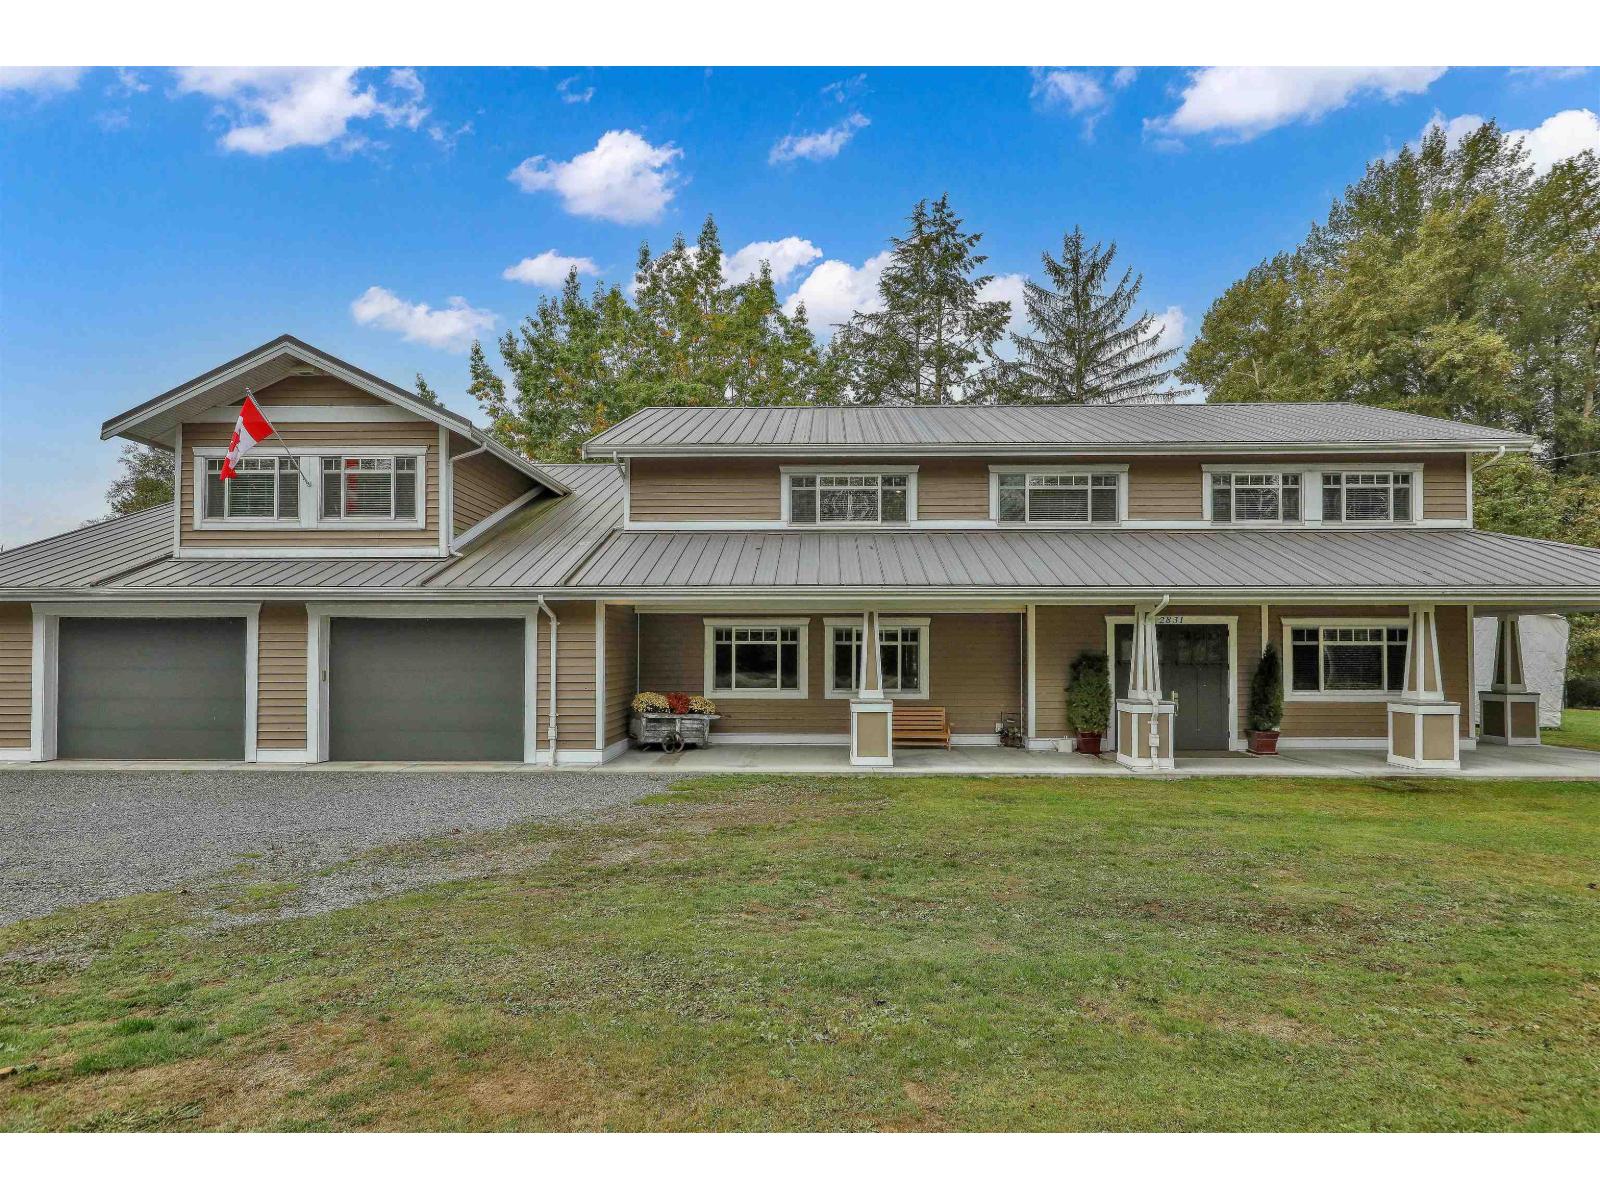
Exceptional 1.43-acre Hazelmere property featuring a 5,068 sq.ft. residence, plus approximately 2,000 sq.ft. of attached garage/workshop space and a massive 3,392 sq.ft. detached shop. The home offers an elevator, metal roof, new well installed in 2021, huge bedrooms with abundant storage and an ensuite bathroom for every bedroom. The chef's kitchen features extensive cabinetry, large island and huge walk-in pantry, opening to spacious living and family areas. Additional amenities include a games room and media room. The attached garage/workshop has in-floor hot water heat. The 3,392 sq.ft. detached shop is equipped for in-floor hot water heating and features a car lift and shop crane. There are two areas with unauthorized suite potential, including workshop area with a full bathroom. (id:36404)
Macdonald Realty (Surrey/152)
Homelife Benchmark Realty Corp.
227 10838 City Parkway
Surrey, British Columbia
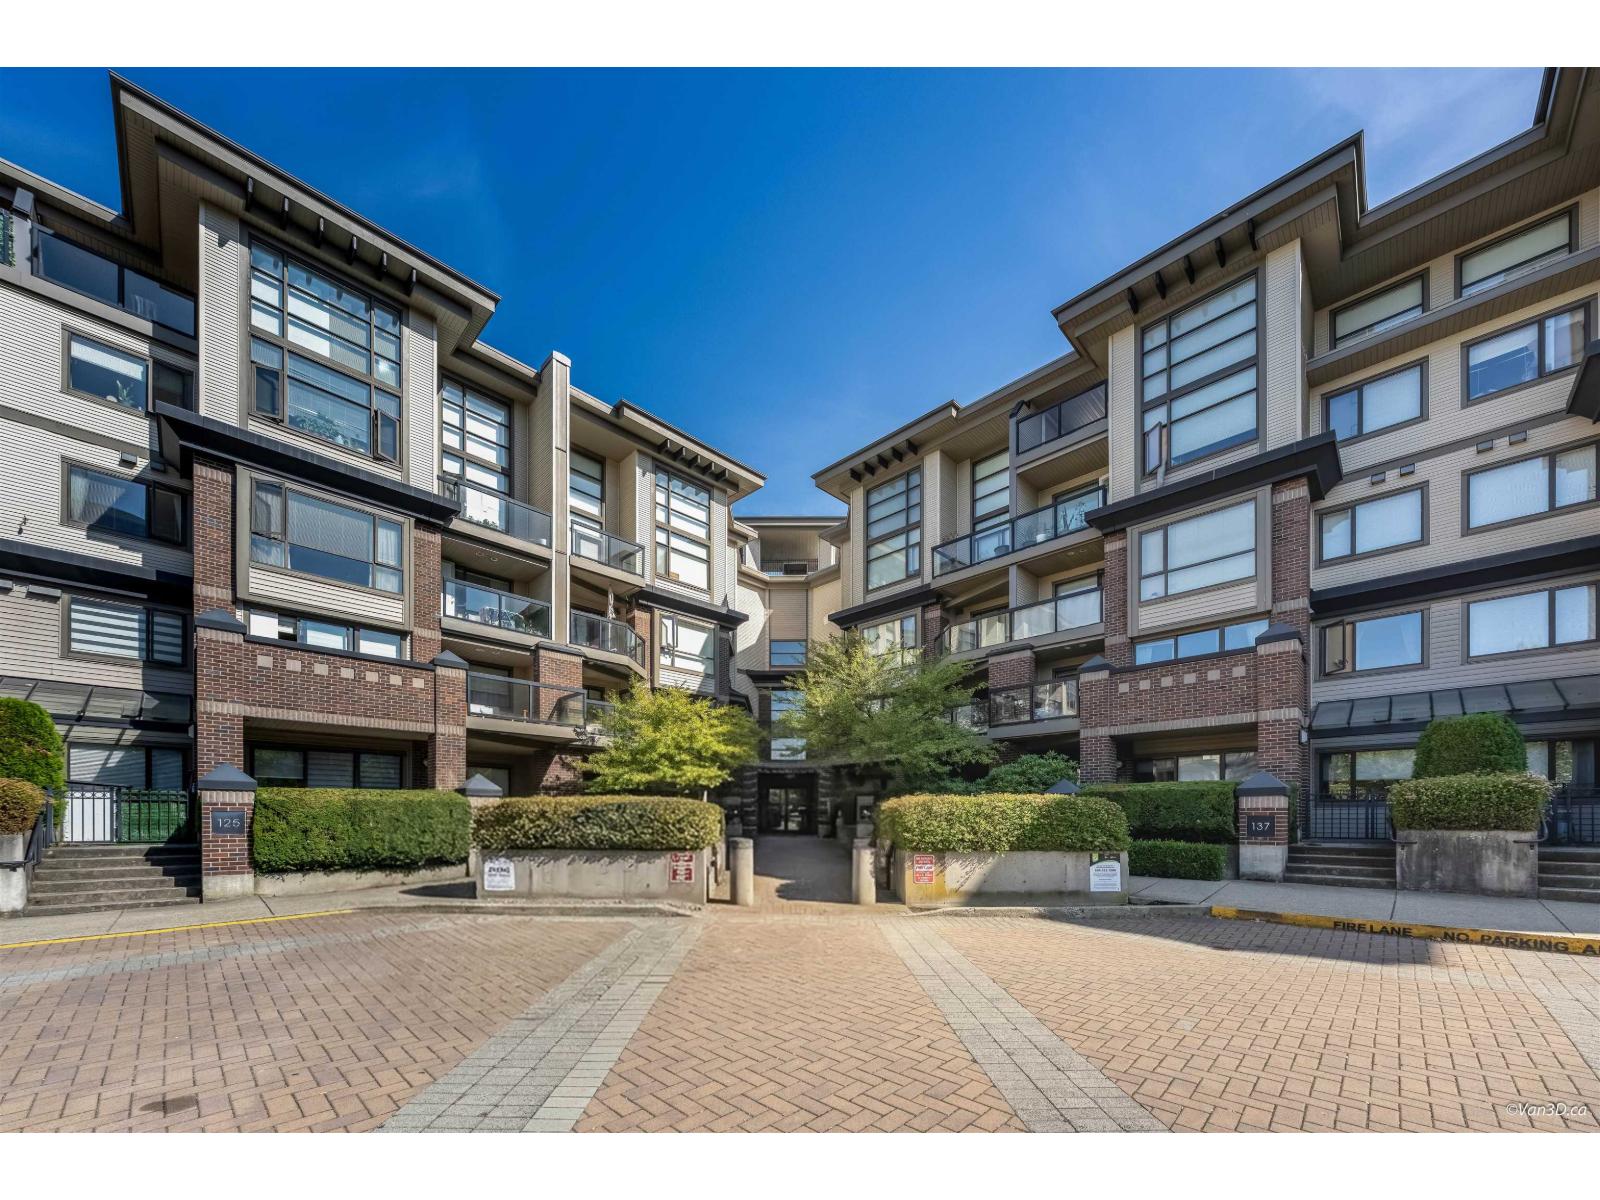
Rare opportunity to own a bright and spacious 3-bedroom, 2-bathroom corner home offering over 1,000 sq. ft. of thoughtfully designed living space. The functional open-concept layout features generous living and dining areas, abundant natural light, in-suite laundry and excellent flexibility for families, professionals or investors. Enjoy a well-equipped gym, hot tub, steam room and resident amenity room. Ideally located near Gateway SkyTrain Station, SFU Surrey Campus, shopping, groceries, restaurants, parks, with easy access throughout Metro Vancouver. Theresa Clarke Elementary and Kwantlen Park Secondary nearby. Pets and rental friendly. Includes 1 parking stall, 1 storage locker and 9 visitor parking. Some photos are virtually staged. Open House Sunday, October 18th from 1:30pm to 3pm (id:36404)
Heller Murch Realty
33906 Victory Boulevard
Abbotsford, British Columbia
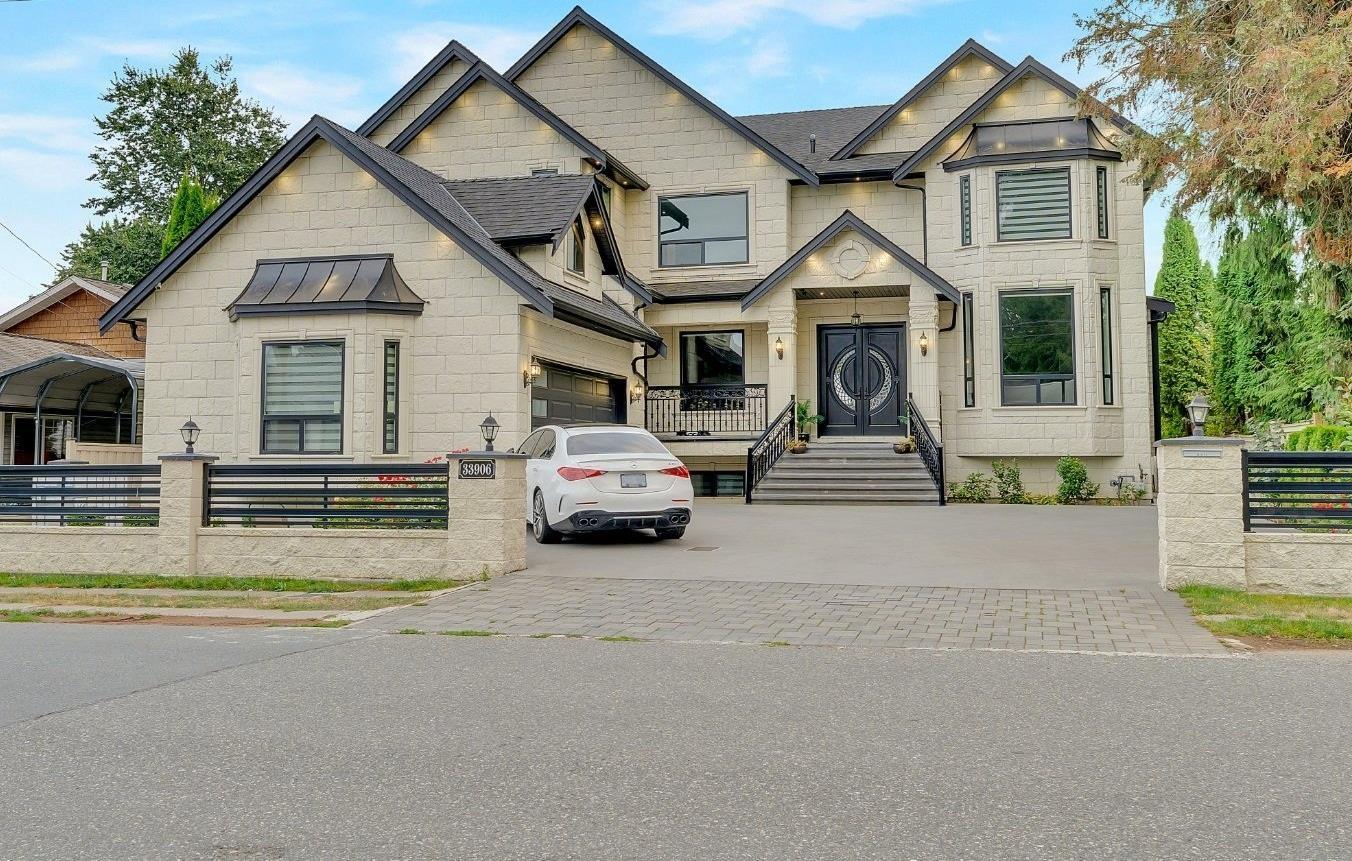
Custom-built home in central Abbotsford on an 8,840 sq ft lot with 6,144 sq ft of living space. Main floor features high-ceiling family and living rooms, kitchen, dining, master bedroom, office, and spacious laundry. Spice kitchen open to a large covered deck. Top floor has 3 bedrooms with ensuite washrooms and 2 bedrooms with a shared washroom. Basement features a 2-bedroom legal suite, theatre room with bar, and 3 bedrooms that can be converted into 2 more rental suites. Quality workmanship throughout the house; L-shaped garage with stonework across the entire front. 3 laundries, built-in vacuum, alarm system. Central location, walking distance to elementary school, parks, and amenities. (id:36404)
Century 21 Coastal Realty Ltd.
32145 Clinton Avenue
Abbotsford, British Columbia
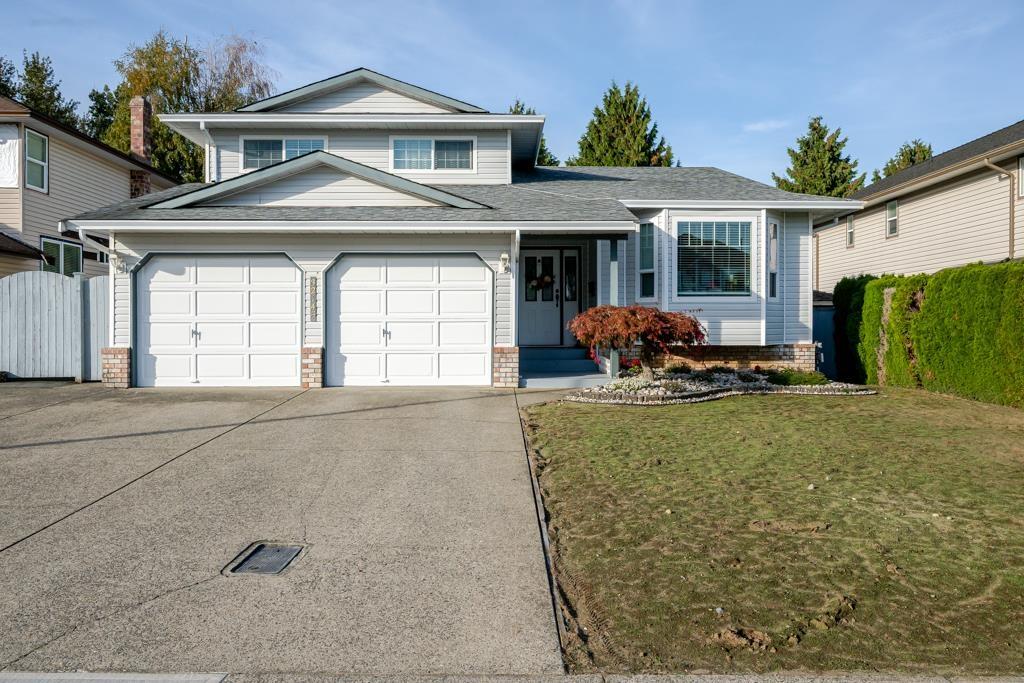
Well-kept 4-level split in the Fairfield area with 2,777 sq ft of living space. Living room with bay window flows into a sunken family room with corner gas fireplace and patio doors to the yard; laundry and a half washroom on the main floor, plus a double car garage. Kitchen features classic oak cabinetry and eating area with a bay window; dining room offers built-in hutch space and French doors to the kitchen. Upstairs: 3 generous bedrooms including a master with walk-in closet and 3-piece ensuite. Basement offers potential 2-bedroom suite, which the seller can complete on request. Side parking available for camper or trailer. Walking distance to elementary school, with a park at the back. (id:36404)
Century 21 Coastal Realty Ltd.